
BEDS3
BATHS2 full
SQUARE FEET1,296
MLS#26046512
STATUSActive
PROPERTY TYPEResidential -
SUBDIVISIONHidden Creek
SCHOOLHamilton
Property Description
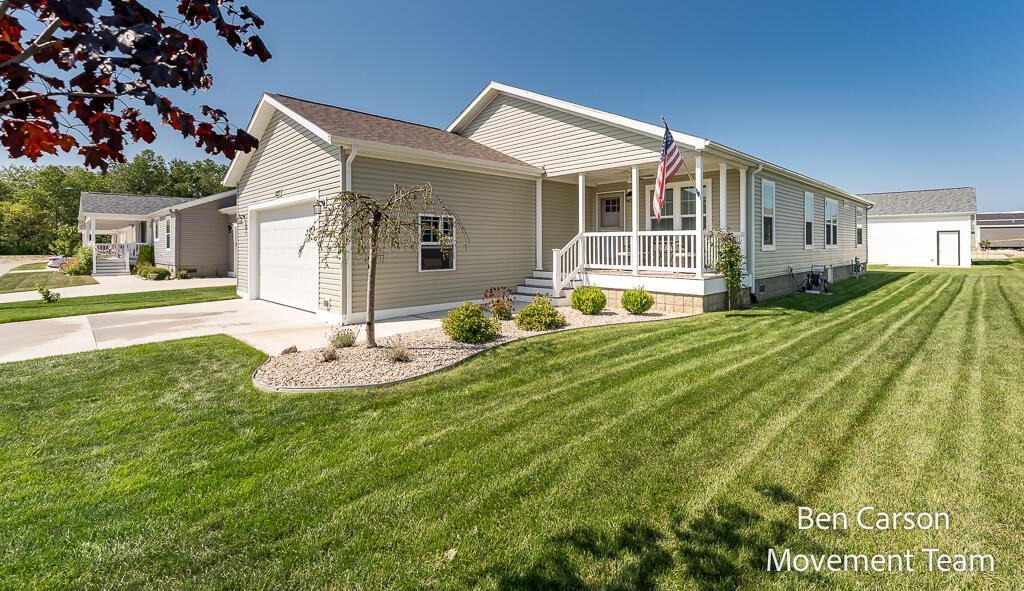
Welcome to Hidden Creek, a desirable 55+ community in Holland! Built in 2024, this beautifully maintained 3-bedroom, 2-bath home offers modern comfort, thoughtful upgrades, and an inviting open-concept layout. The spacious kitchen features a large island and flows seamlessly into the expanded living room, creating a great space for everyday living and entertaining. The primary suite includes a private ensuite bath, while both showers feature zero-step entry for added accessibility. Additional features include 36-inch interior doors, an added closet in the third bedroom, and finished drywall in the garage. Outside, enjoy attractive landscaping, a pergola, and peaceful views of the pond behind the home. Hidden Creek offers an active community lifestyle with amenities including shuffleboard, pickleball, a clubhouse, picnic area, pavilion, and grills. With its like-new condition, accessibility-minded design, and beautiful setting, this home is ready to enjoy from day one. Call today for your private showing.
Property Features
Property Type: Residential -
Basement: Crawl Space
Cooling: Central Air
Garage: 2 car attached
Heating: Forced Air
Home Style: Ranch
Roof Type: Shingle
Stories: 1.0
Taxes: $0
Year Built: 2024
Feature Descriptions
Accessibility: 36 Inch Entrance Door,36 or + Hallway, Accessible Mn Flr Bedroom, Low Threshold Shower
Appliances: Dishwasher, Dryer, Microwave, Range, Refrigerator, Washer
Association Amenities: Clubhouse, Pets Allowed, Tennis Court(s), Boat Launch
Association Fee Includes: Trash, Snow Removal
Days on Site: 58
Exterior: Vinyl Siding
Exterior: Other
Flooring: Vinyl
HOA: Yes
HOA Fee: 620/Monthly
Interior: Ceiling Fan(s), Garage Door Opener, Center Island
Laundry: Main Level
Lot: Level
Parcel Number: 0
Parking: Garage Door Opener, Attached
Patio/Porch: Patio
Road Surface: Paved
Rooms Total: 7
Sewer: Public
Sub Type: Manufactured Home
Utilities: Natural Gas Connected, Cable Connected, High-Speed Internet
Water: Public
Window: Insulated Windows
Local Schools
School District: Hamilton
Listed By / Shown By
Listed By
Agency Name: RE/MAX Lakeshore
Agent Name: Trevor Bartkowiak
Agency Phone: 231-327-2977

Shown By
Agent Name: Belinda Mercado
Agent Phone: (231) 645-2600
Agency Title: Key Realty
 | The property comes from the Member MLS's of the Michigan Regional Information Center, LLC (MichRIC). Copyright 2026 Michigan Regional Information Center, LLC (MichRIC). All rights reserved. Information deemed reliable, but not guaranteed. Data Last Updated 10/30/2026. |
Estimate Your Payment
Estimated Payment
$ 1,470.76 per month $1,397.87 Principal & Interest $0.00 Property Tax (data not provided by mls) $72.89 Homeowner's Insurance
5227 Floral Wood Lane | MLS# 26046512
This home located at 5227 Floral Wood Lane, Holland, MI 49423 is currently listed for sale with an asking price of $249,900. This property was built in 2024 and has 3 bedrooms and 2 full baths with 1296 sq. ft. Floral Wood Lane is located in the Hidden Creek subdivision within the Hamilton school district. Search Hidden Creek real estate on www.askforbelinda.com today.