
BEDS3
BATHS2 full
SQUARE FEET1,500
MLS#26052204
STATUSPending
PROPERTY TYPEResidential -
SCHOOLGull Lake
Property Description
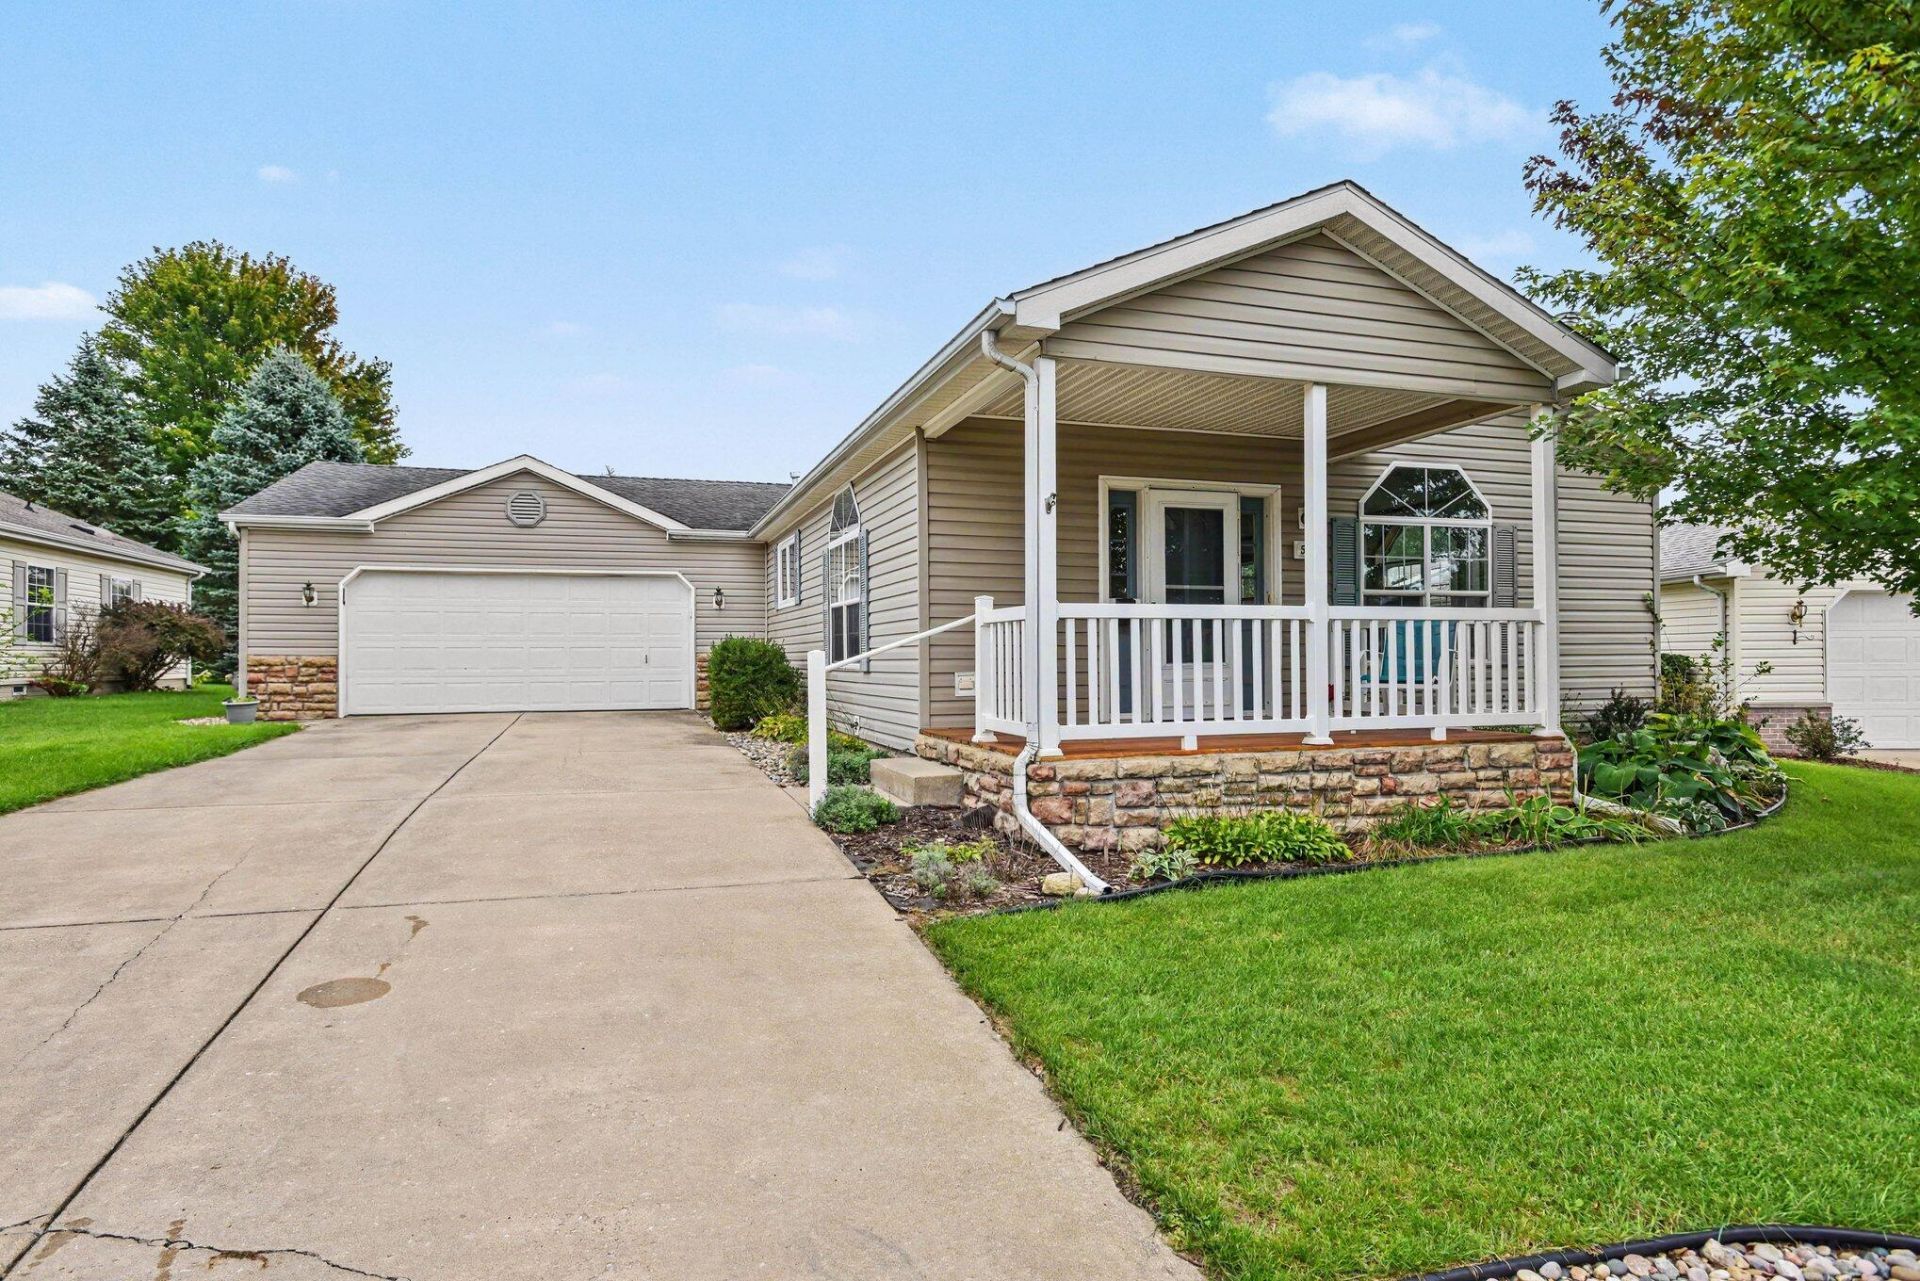
Welcome to easy, low-maintenance living in the highly desirable Weatherstone 55+ Community! This beautifully maintained 1,500-square-foot home offers spacious living, modern updates, and peaceful close to shopping, dining, healthcare, and everyday conveniences. This home features 3 large bedrooms and 2 full bathrooms, including a large primary suite with an ensuite bath and spacious walk-in closet. 2 additional bedrooms provide ample space for guests, The open and inviting floor plan includes a large living room with a cozy gas fireplace, a bright kitchen with a skylight, pantry, and most appliances included, and a spacious dining area perfect for entertaining. Luxury vinyl flooring runs throughout the home, & comfortable carpeting in the living room. Additional highlights ¢ Full laundry room ¢ new central air ¢ Gas forced air heat ¢ New windows(except the living room) ¢ 3 season sunroom ¢ Covered front porch ¢ Attached oversized two-car garage with 2 additional storage areas and more
Property Features
Property Type: Residential -
Basement: Crawl Space
Cooling: Central Air
Fireplaces: 1
Garage: 2 car attached
Heating: Forced Air
Home Style: Ranch
Lot Size: 0.00 Acres
Roof Type: Composition
Stories: 1.0
Taxes: $437
Year Built: 2002
Feature Descriptions
Accessibility: Grab Bar Mn Flr Bath
Appliances: Dishwasher, Dryer, Range, Washer, Water Softener Owned
Association Amenities: Clubhouse, Meeting Room, Pets Allowed
Association Fee Includes: Water, Trash
Days on Site: 28
Exterior: Stone, Vinyl Siding
Fireplace: Living Room
Fireplace Y/N: Yes
Flooring: Carpet, Laminate
HOA: Yes
HOA Fee: 719/Monthly
Interior: Ceiling Fan(s), Broadband, Garage Door Opener, Eat-in Kitchen, Pantry
Laundry: Laundry Room, Main Level
Lot: Leased Land
Lot Dimensions: 1x1
Parcel Number: 03-31-903-002
Parking: Garage Faces Front, Garage Door Opener, Attached
Patio/Porch: 3 Season Room, Covered, Porch(es)
Road Surface: Paved
Rooms Total: 6
Sewer: Public
Sub Type: Manufactured Home
Utilities: Natural Gas Available, Electricity Available, Cable Available, Natural Gas Connected
Water: Private Water
Window: Replacement, Insulated Windows, Window Treatments
Local Schools
School District: Gull Lake
Listed By / Shown By
Listed By
Agency Name: Evenboer Walton, REALTORS
Agent Name: Bill Evenboer
Agency Phone: 269-324-4852

Shown By
Agent Name: Belinda Mercado
Agent Phone: (231) 645-2600
Agency Title: Key Realty
 | The property comes from the Member MLS's of the Michigan Regional Information Center, LLC (MichRIC). Copyright 2026 Michigan Regional Information Center, LLC (MichRIC). All rights reserved. Information deemed reliable, but not guaranteed. Data Last Updated 10/29/2026. |
Estimate Your Payment
Estimated Payment
$ 977.49 per month $894.44 Principal & Interest $36.42 Property Tax $46.64 Homeowner's Insurance
5238 Cobblefield Lane | MLS# 26052204
This home located at 5238 Cobblefield Lane, Kalamazoo, MI 49004 is currently listed for sale with an asking price of $159,900. This property was built in 2002 and has 3 bedrooms and 2 full baths with 1500 sq. ft. Cobblefield Lane is located within the Gull Lake school district. Search Kalamazoo real estate on www.askforbelinda.com today.