
BEDS3
BATHS1.1
SQUARE FEET1,691
MLS#1948162
STATUSActive U/C Taking Backups
PROPERTY TYPEResidential - Single Family
SUBDIVISIONMI
SCHOOLSwartz Creek Community Schools
Property Description
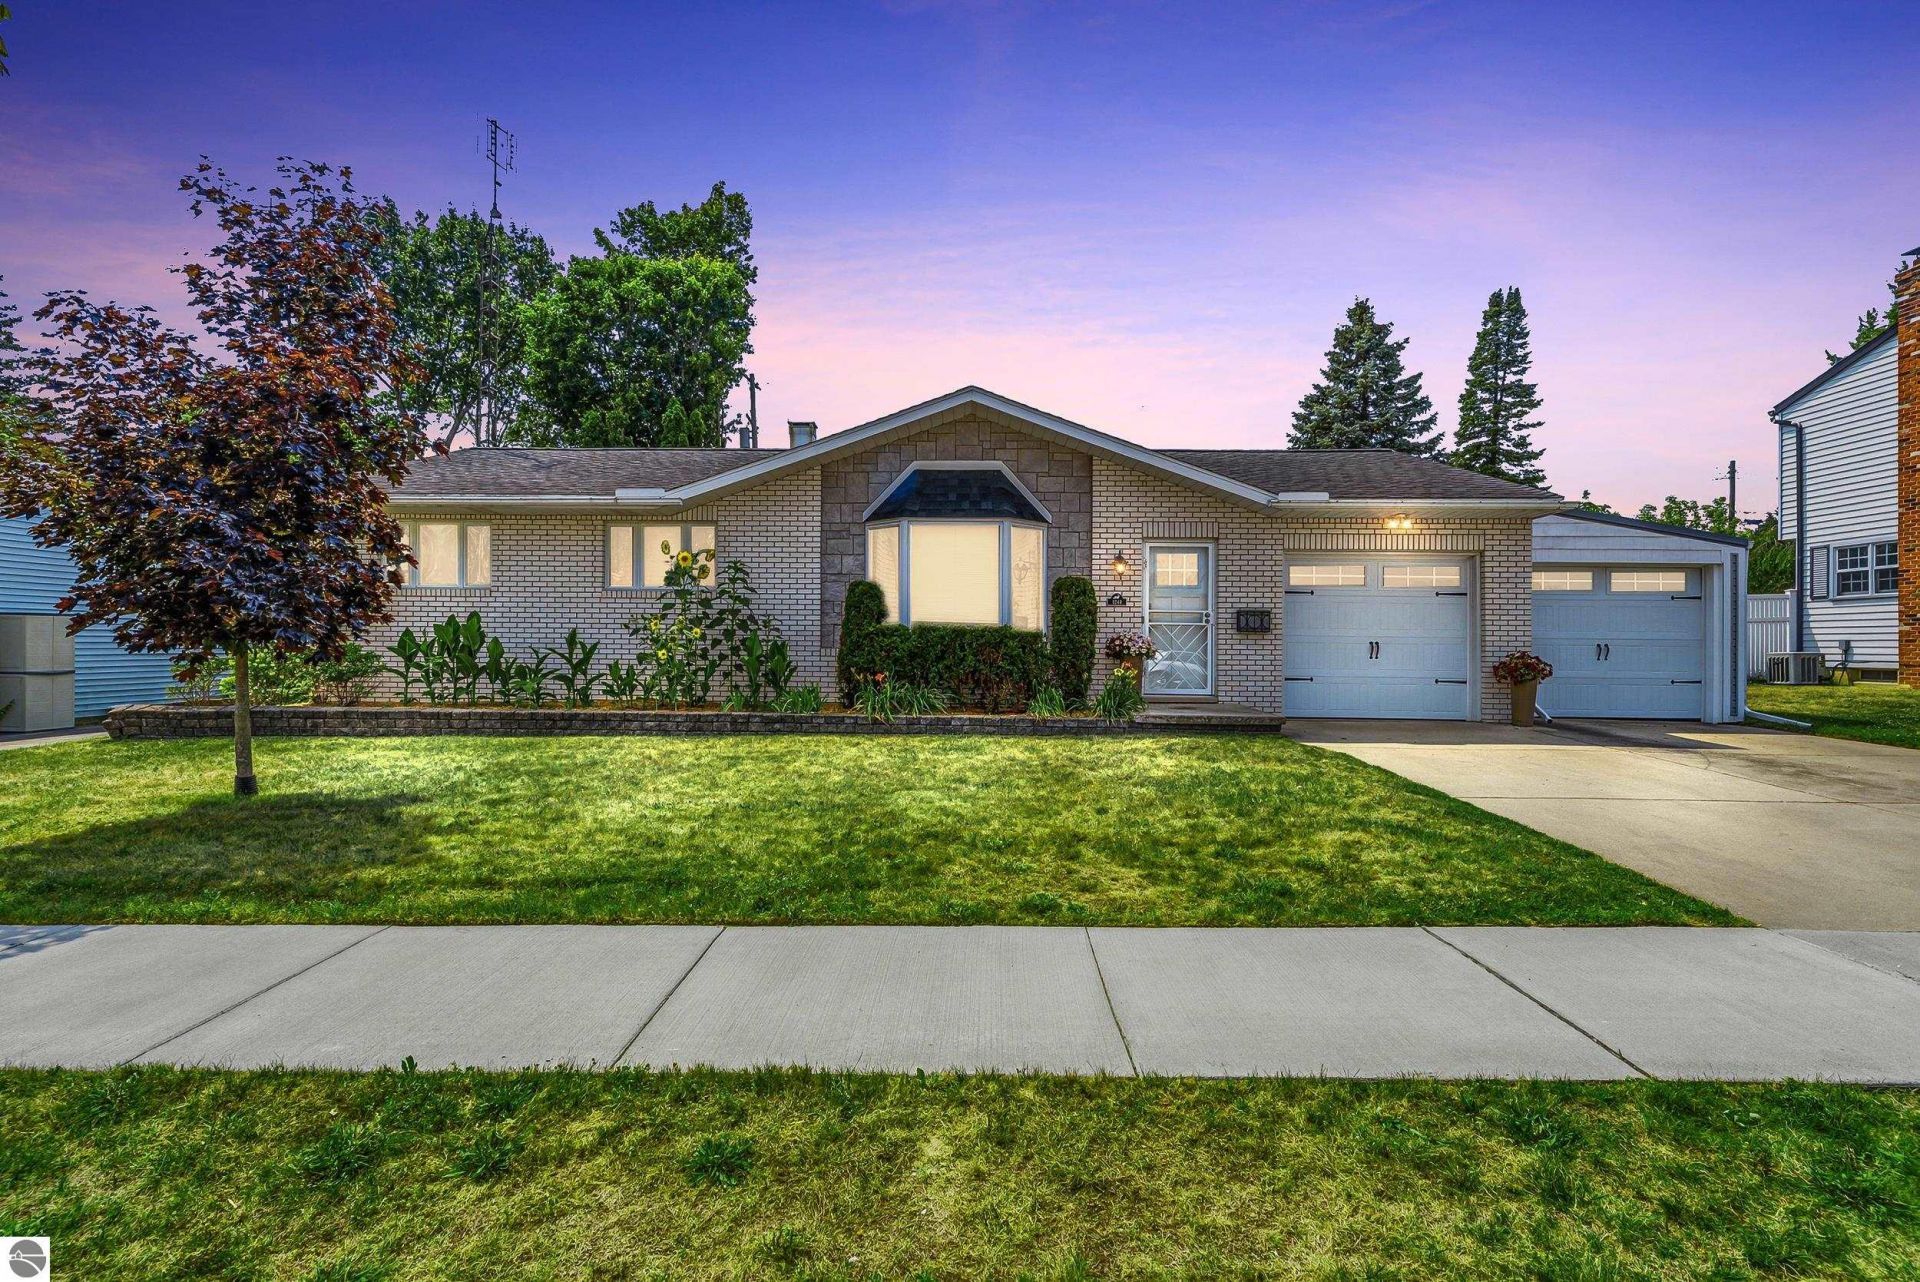
Tucked into one of Swartz Creek's most established and friendly neighborhoods, this charming 3-bedroom, 2-bath ranch at 5240 Durwood Dr offers the perfect blend of comfortable living and outdoor enjoyment. From the moment you arrive, the pride of ownership shines through. But the true showstopper is out back. Step outside to a beautiful fenced-in backyard ??? a genuine gardener's paradise with room to grow, play, and unwind. Multiple high-quality sheds provide exceptional space for all your storage or gardening needs, whether you're stowing tools and equipment or setting up the potting station you've always wanted. Established landscaping and plenty of open green space complete the picture. Even a greenhouse to kickstart your own garden. Located in the sought-after Swartz Creek school district with quick access to I-69, shopping, and everyday amenities, this home puts everything within easy reach. Homes like this don't last long ??? schedule your showing today!
Property Features
Property Type: Residential - Single Family
Basement: Block
Home Style: 1 Story, 1 Story
Lot Size: 0.20 Acres
Roof Type: Asphalt
Year Built: 1966
Feature Descriptions
Above Ground Finished SQFT: 1040
Appliance(s)/Equipment: Refrigerator, Oven/Range, Microwave, Washer, Dryer
Construction: Frame
Days on Site: 10
Exterior: Patio, Landscaped
Garage/Parking: Attached
Heating/Cooling: Forced Air
Heating/Cooling Source: Natural Gas
Interior: Exercise Room
Lot: Subdivision
Lot Dimensions: 124x68
Outbuilding(s): Yes
Outbuilding(s): Garden/Storage Shed, Greenhouse
Road: Blacktop
Sewer: Municipal
Water: Municipal
Water Features: None, Stony Bottom
Waterfront Type: No
Room Sizes
Primary Bedroom: 13x9.5 Level - Main Floor
Bedroom 2: 9.8x12.7 Level - Main Floor
Bedroom 3: 9.5x9.1 Level - Main Floor
Kitchen: 12.10x11.10 Level - Main Floor
Living Room: 18.10x13.2 Level - Main Floor
Local Schools
School District: Swartz Creek Community Schools
Listed By / Shown By
Listed By
Agency Name: EXP Realty
Shown By
Agent Name: Belinda Mercado
Agent Phone: (231) 645-2600
Agency Title: Key Realty

Estimate Your Payment
Estimated Payment
$ 1,470.76 per month $1,397.87 Principal & Interest $0.00 Property Tax (data not provided by mls) $72.89 Homeowner's Insurance
5240 Durwood | MLS# 1948162
This single family home located at 5240 Durwood, Swartz Creek, MI 48473 is currently listed for sale with an asking price of $249,900. This property was built in 1966 and has 3 bedrooms with 1691 sq. ft. Durwood is located in the MI subdivision within the Swartz Creek Community Schools school district. Search MI real estate on www.askforbelinda.com today.