
BEDS2
BATHS2 full
SQUARE FEET1,303
MLS#26044046
STATUSActive
PROPERTY TYPEResidential -
SUBDIVISIONHidden Creek
SCHOOLHamilton
Property Description
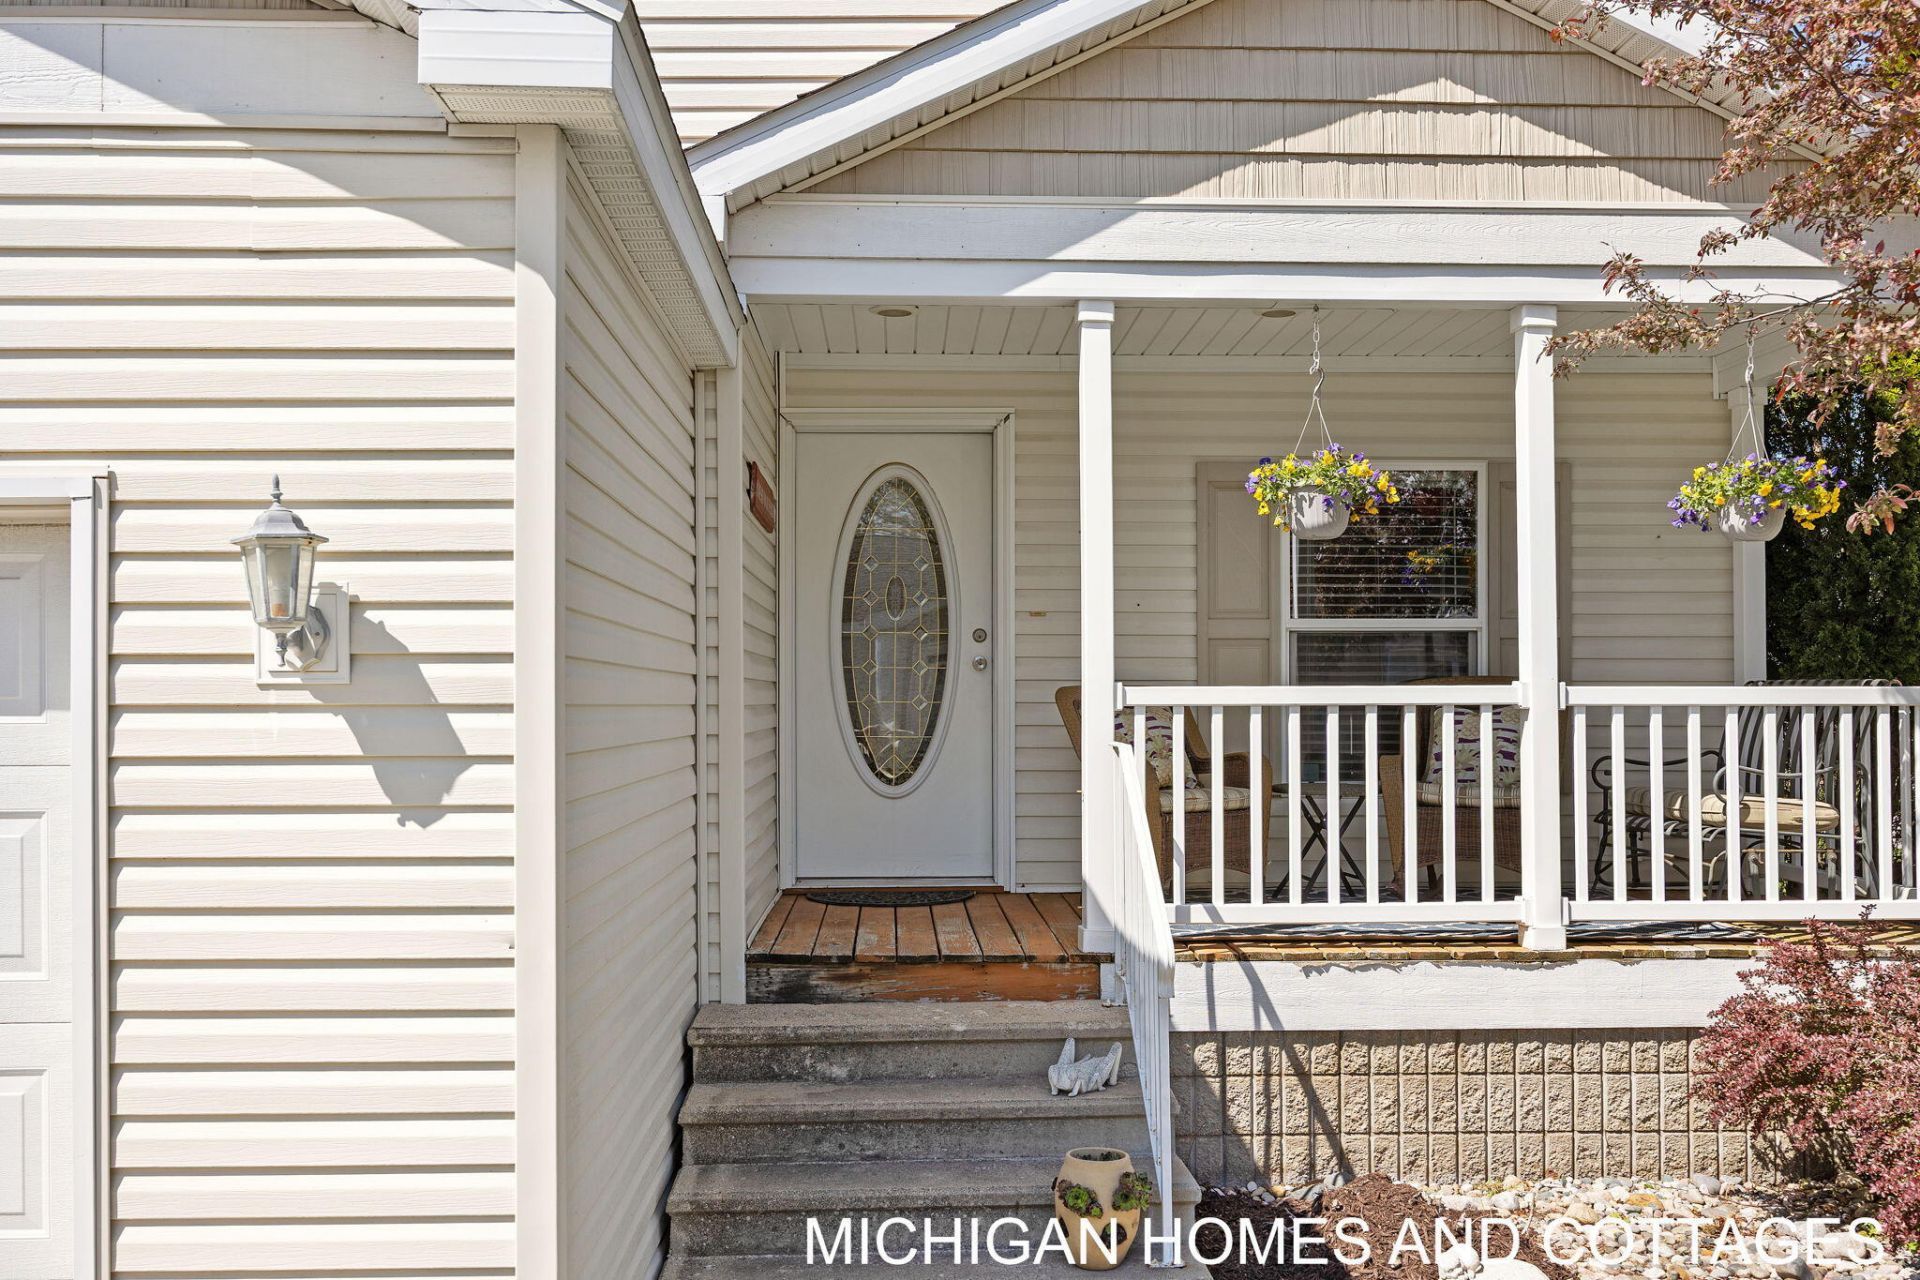
Welcome home to this beautifully updated ranch manufactured in the vibrant Hidden Creek 55+ community. A covered ramp entrance and zero-step access make this home as easy to live in as it is to love. Inside, 2 bedrooms and 2 bathrooms offer comfortable, single-level living, with a living room centered around a cozy fireplace and a separate den for extra flex space. The primary bathroom features a shower with a seat, and both bathrooms are outfitted with grab bars for added peace of mind ? while the guest bathrooms shower/tub combo adds versatility. Stylish luxury vinyl plank flooring runs through most of the home, with new carpet in the bedrooms for a soft, cozy touch. Step outside to two covered decks, perfect for morning coffee or evening unwinding, plus an attached garage for all of Michigans seasons.
Property Features
Property Type: Residential -
Basement: Slab
Cooling: Central Air
Fireplaces: 1
Garage: 2 car attached
Heating: Forced Air
Home Style: Ranch
Roof Type: Composition
Taxes: $300
Year Built: 2006
Feature Descriptions
Accessibility: Ramped Entrance, Covered Entrance, Covered Ramp, Grab Bar Mn Flr Bath, Low Threshold Shower, Accessible Entrance
Appliances: Dishwasher, Dryer, Microwave, Range, Refrigerator, Washer
Association Amenities: Clubhouse, Pets Allowed, Other
Association Fee Includes: Other, Snow Removal
Days on Site: 20
Exterior: Vinyl Siding
Fireplace: Gas Log, Living Room
Fireplace Y/N: Yes
Flooring: Carpet, Linoleum, Vinyl
HOA: Yes
HOA Fee: 857/Monthly
Interior: Garage Door Opener, Eat-in Kitchen
Laundry: Laundry Closet, Main Level
Lot: Level, Sidewalk
Parcel Number: 06-003-914-23
Parking: Garage Faces Front, Garage Door Opener, Attached
Patio/Porch: Covered, Deck, Porch(es)
Road Surface: Paved
Rooms Total: 5
Sub Type: Manufactured Home
Utilities: Phone Available, Natural Gas Available, Electricity Available, Cable Available, Natural Gas Connected
Window: Insulated Windows
Local Schools
School District: Hamilton
Listed By / Shown By
Listed By
Agency Name: Coldwell Banker Woodland Schmidt
Agent Name: Kersh Ruhl
Agency Phone: 616-393-9000

Shown By
Agent Name: Belinda Mercado
Agent Phone: (231) 645-2600
Agency Title: Key Realty
 | The property comes from the Member MLS's of the Michigan Regional Information Center, LLC (MichRIC). Copyright 2026 Michigan Regional Information Center, LLC (MichRIC). All rights reserved. Information deemed reliable, but not guaranteed. Data Last Updated 09/10/2026. |
Estimate Your Payment
Estimated Payment
$ 1,083.78 per month $1,006.31 Principal & Interest $25.00 Property Tax $52.47 Homeowner's Insurance
5245 W Scenic Turn Lane | MLS# 26044046
This home located at 5245 W Scenic Turn Lane, Holland, MI 49423 is currently listed for sale with an asking price of $179,900. This property was built in 2006 and has 2 bedrooms and 2 full baths with 1303 sq. ft. W Scenic Turn Lane is located in the Hidden Creek subdivision within the Hamilton school district. Search Hidden Creek real estate on www.askforbelinda.com today.