
BEDS3
BATHS1 full 1 partial
SQUARE FEET2,044
MLS#26056682
STATUSActive
PROPERTY TYPEResidential - Single Family
SCHOOLOvid-Elsie
Property Description
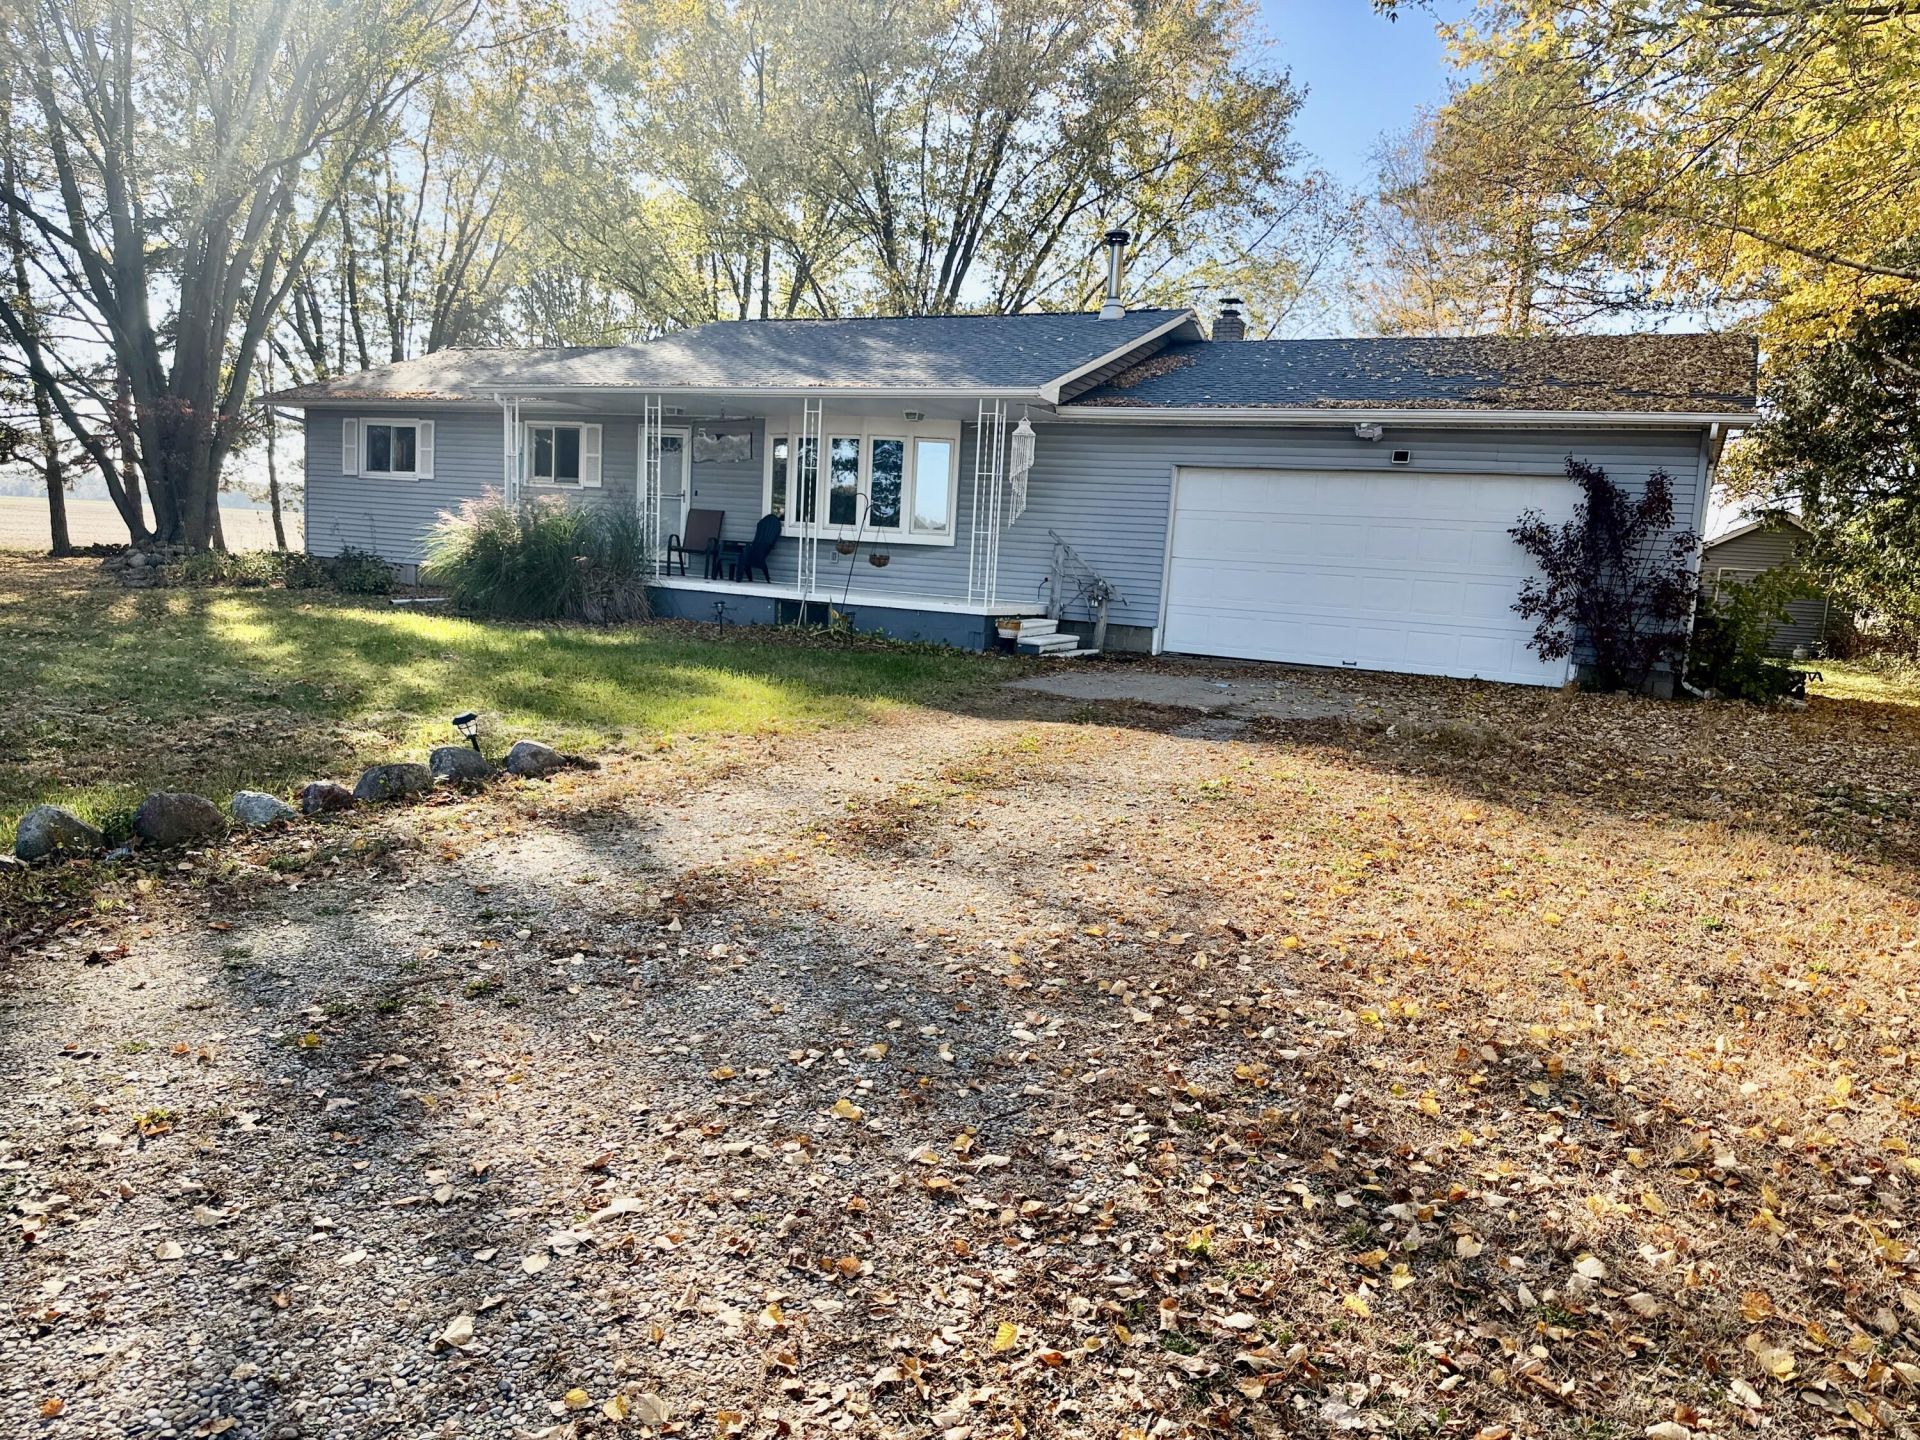
MULTIPLE OFFERS. OFFERS DUE Thursday 9pm. COUNTRY LIVING WITH BEAUTIFUL VIEWS ON 1 ACRE! Enjoy the peace and quiet of country living in this charming 3-bedroom, 1.5-bath ranch situated on a beautiful 1-acre lot! Offering 1,144 square feet of living space, per floor,this home features hardwood floors, a cozy wood-burning stove with a rustic stone accent wall, and plenty of character throughout. Outside, youll fall in love with the spacious yard, mature shade trees, and picturesque views of the surrounding farmland. Whether youre enjoying your morning coffee, entertaining friends and family, gardening, or simply relaxing outdoors, theres plenty of room to enjoy the peaceful setting. An attached two-car garage and additional storage shed provide space for vehicles, tools, and outdoor equipment. With beautiful country views, room to roam, and the convenience of single-story living, this property offers a wonderful opportunity to enjoy the simpler things in life.
Property Features
Property Type: Residential - Single Family
Basement: Full
Cooling: Central Air
Fireplaces: 1
Garage: 2 car attached
Heating: Forced Air
Home Style: Ranch
Lot Size: 1.00 Acres
Stories: 1.0
Taxes: $3,325
Year Built: 1968
Feature Descriptions
Appliances: Dishwasher, Microwave, Range
Days on Site: 6
Electric: Generator
Exterior: Vinyl Siding
Fireplace: Family Room
Fireplace Y/N: Yes
Flooring: Tile, Wood
Laundry: In Basement
Lot Dimensions: 263x166
Parcel Number: 060-019-400-020-00
Parking: Attached
Patio/Porch: Covered, Deck, Porch(es)
Rooms Total: 3
Sewer: Septic Tank
Structures: Shed(s)
Sub Type: Single Family Residence
Water: Well
Local Schools
School District: Ovid-Elsie
Listed By / Shown By
Listed By
Agency Name: DRK Realty
Agent Name: David Korte
Agency Phone: 616-634-3488

Shown By
Agent Name: Belinda Mercado
Agent Phone: (231) 645-2600
Agency Title: Key Realty
 | The property comes from the Member MLS's of the Michigan Regional Information Center, LLC (MichRIC). Copyright 2026 Michigan Regional Information Center, LLC (MichRIC). All rights reserved. Information deemed reliable, but not guaranteed. Data Last Updated 10/30/2026. |
Estimate Your Payment
Estimated Payment
$ 1,448.27 per month $1,113.15 Principal & Interest $277.08 Property Tax $58.04 Homeowner's Insurance
5261 N Watson Road | MLS# 26056682
This single family home located at 5261 N Watson Road, Elsie, MI 48831 is currently listed for sale with an asking price of $199,000. This property was built in 1968 and has 3 bedrooms and 1 full and 1 partial baths with 2044 sq. ft. N Watson Road is located within the Ovid-Elsie school district. Search Elsie real estate on www.askforbelinda.com today.