
BEDS2
BATHS1 full
SQUARE FEET1,073
MLS#26050361
STATUSPending
PROPERTY TYPEResidential - Condominium
SUBDIVISIONSouthbrook Court Condominium
SCHOOLHudsonville
Property Description
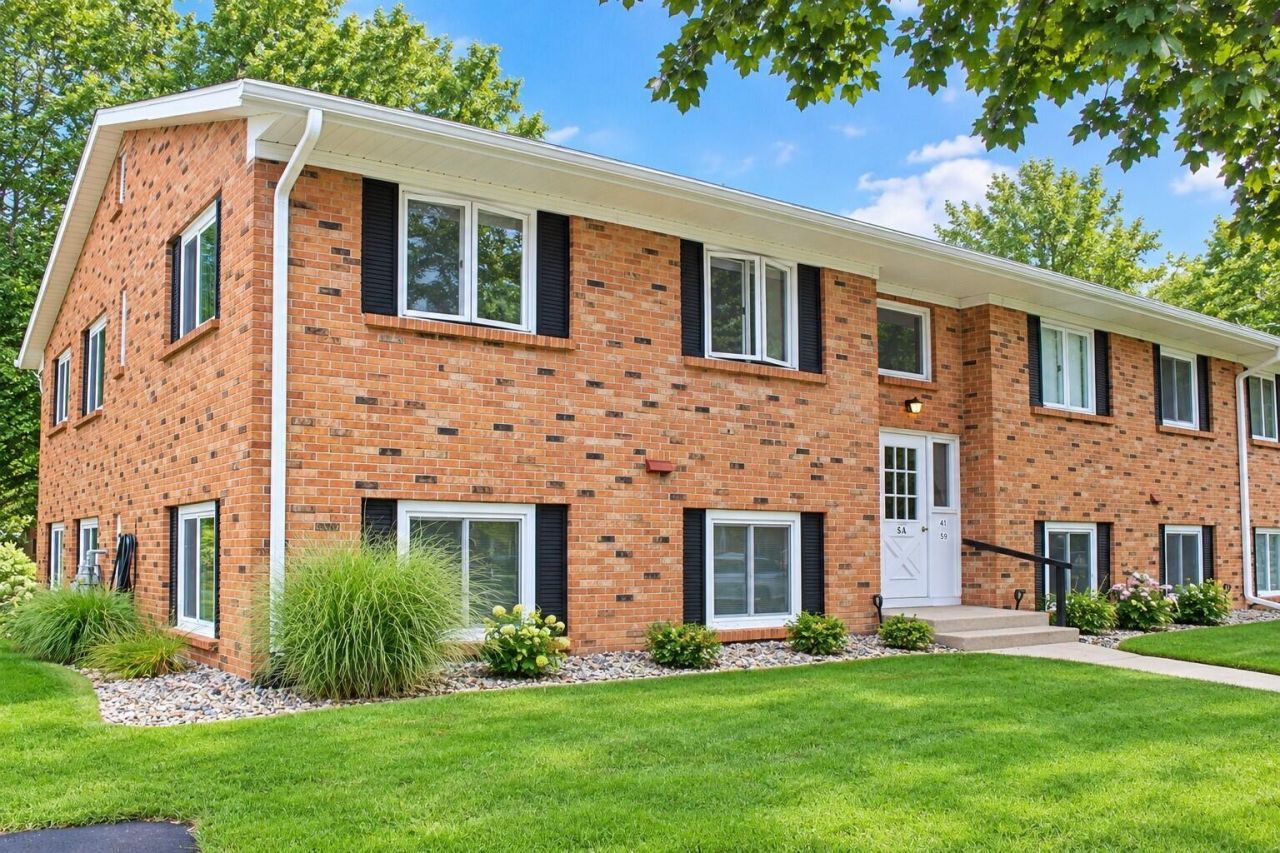
Welcome to easy living at Southbrook Villas! Say goodbye to lawn care, snow shoveling, and exterior maintenance in this move-in-ready 2-bedroom, 1-bath condo in Hudsonvilles desirable 55+ community. Whether youre downsizing, simplifying, or looking for an easy summer retreat, this second-floor unit is ready for you, with new paint, flooring, appliances, fixtures, hardware, etc! Enjoy an end unit, with incredible natural light, a great layout and a balcony overlooking the park-like commons with sidewalks, benches, and shuffleboard. The HOA covers HEAT, WATER, lawn care, snow removal, trash, and sewer, making life here truly low maintenance! Youll also appreciate the covered carport, storage shed, in-building laundry, and LOW property taxes. Comfortable, convenient, and easy to maintain! Nothing to do, but move right in.
Property Features
Property Type: Residential - Condominium
Basement: Other
Cooling: Central Air
Heating: Forced Air
Home Style: Other
Lot Size: 8.75 Acres
Roof Type: Composition
Taxes: $991
Year Built: 1972
Feature Descriptions
Association Fee Includes: Water, Trash, Snow Removal, Sewer, Lawn/Yard Care, Heat
Days on Site: 37
Exterior: Brick
Exterior: Balcony
Flooring: Carpet, Ceramic Tile, Laminate
HOA: Yes
HOA Fee: 263/Monthly
Interior: Ceiling Fan(s), Eat-in Kitchen
Laundry: Common Area, Lower Level
Lot Dimensions: 187x127x130x302x115x202x772x51
Parcel Number: 70-14-33-175-064
Parking: Detached, Carport
Patio/Porch: Patio
Road Surface: Paved
Rooms Total: 6
Sewer: Public
Sub Type: Condominium
Utilities: Phone Connected, Natural Gas Connected, Cable Connected, High-Speed Internet
Water: Public
Window: Screens, Insulated Windows
Local Schools
School District: Hudsonville
Listed By / Shown By
Listed By
Agency Name: Berkshire Hathaway HomeServices Clyde Hendrick
Agent Name: Jo Ann Marie Montgomery
Agency Phone: 616-842-5970

Shown By
Agent Name: Belinda Mercado
Agent Phone: (231) 645-2600
Agency Title: Key Realty
 | The property comes from the Member MLS's of the Michigan Regional Information Center, LLC (MichRIC). Copyright 2026 Michigan Regional Information Center, LLC (MichRIC). All rights reserved. Information deemed reliable, but not guaranteed. Data Last Updated 10/30/2026. |
Estimate Your Payment
Estimated Payment
$ 965.39 per month $839.06 Principal & Interest $82.58 Property Tax $43.75 Homeowner's Insurance
5270 Southbrook Court, Unit 64 | MLS# 26050361
This condo located at 5270 Southbrook Court, Unit 64, Hudsonville, MI 49426 is currently listed for sale with an asking price of $150,000. This property was built in 1972 and has 2 bedrooms and 1 full baths with 1073 sq. ft. Southbrook Court, Unit 64 is located in the Southbrook Court Condominium subdivision within the Hudsonville school district. Search Southbrook Court Condominium real estate on www.askforbelinda.com today.