
BEDS2
BATHS2
SQUARE FEET1,497
MLS#1949367
STATUSActive U/C Taking Backups
PROPERTY TYPEResidential - Single Family
SUBDIVISIONMI
SCHOOLTraverse City Area Public Schools
Property Description
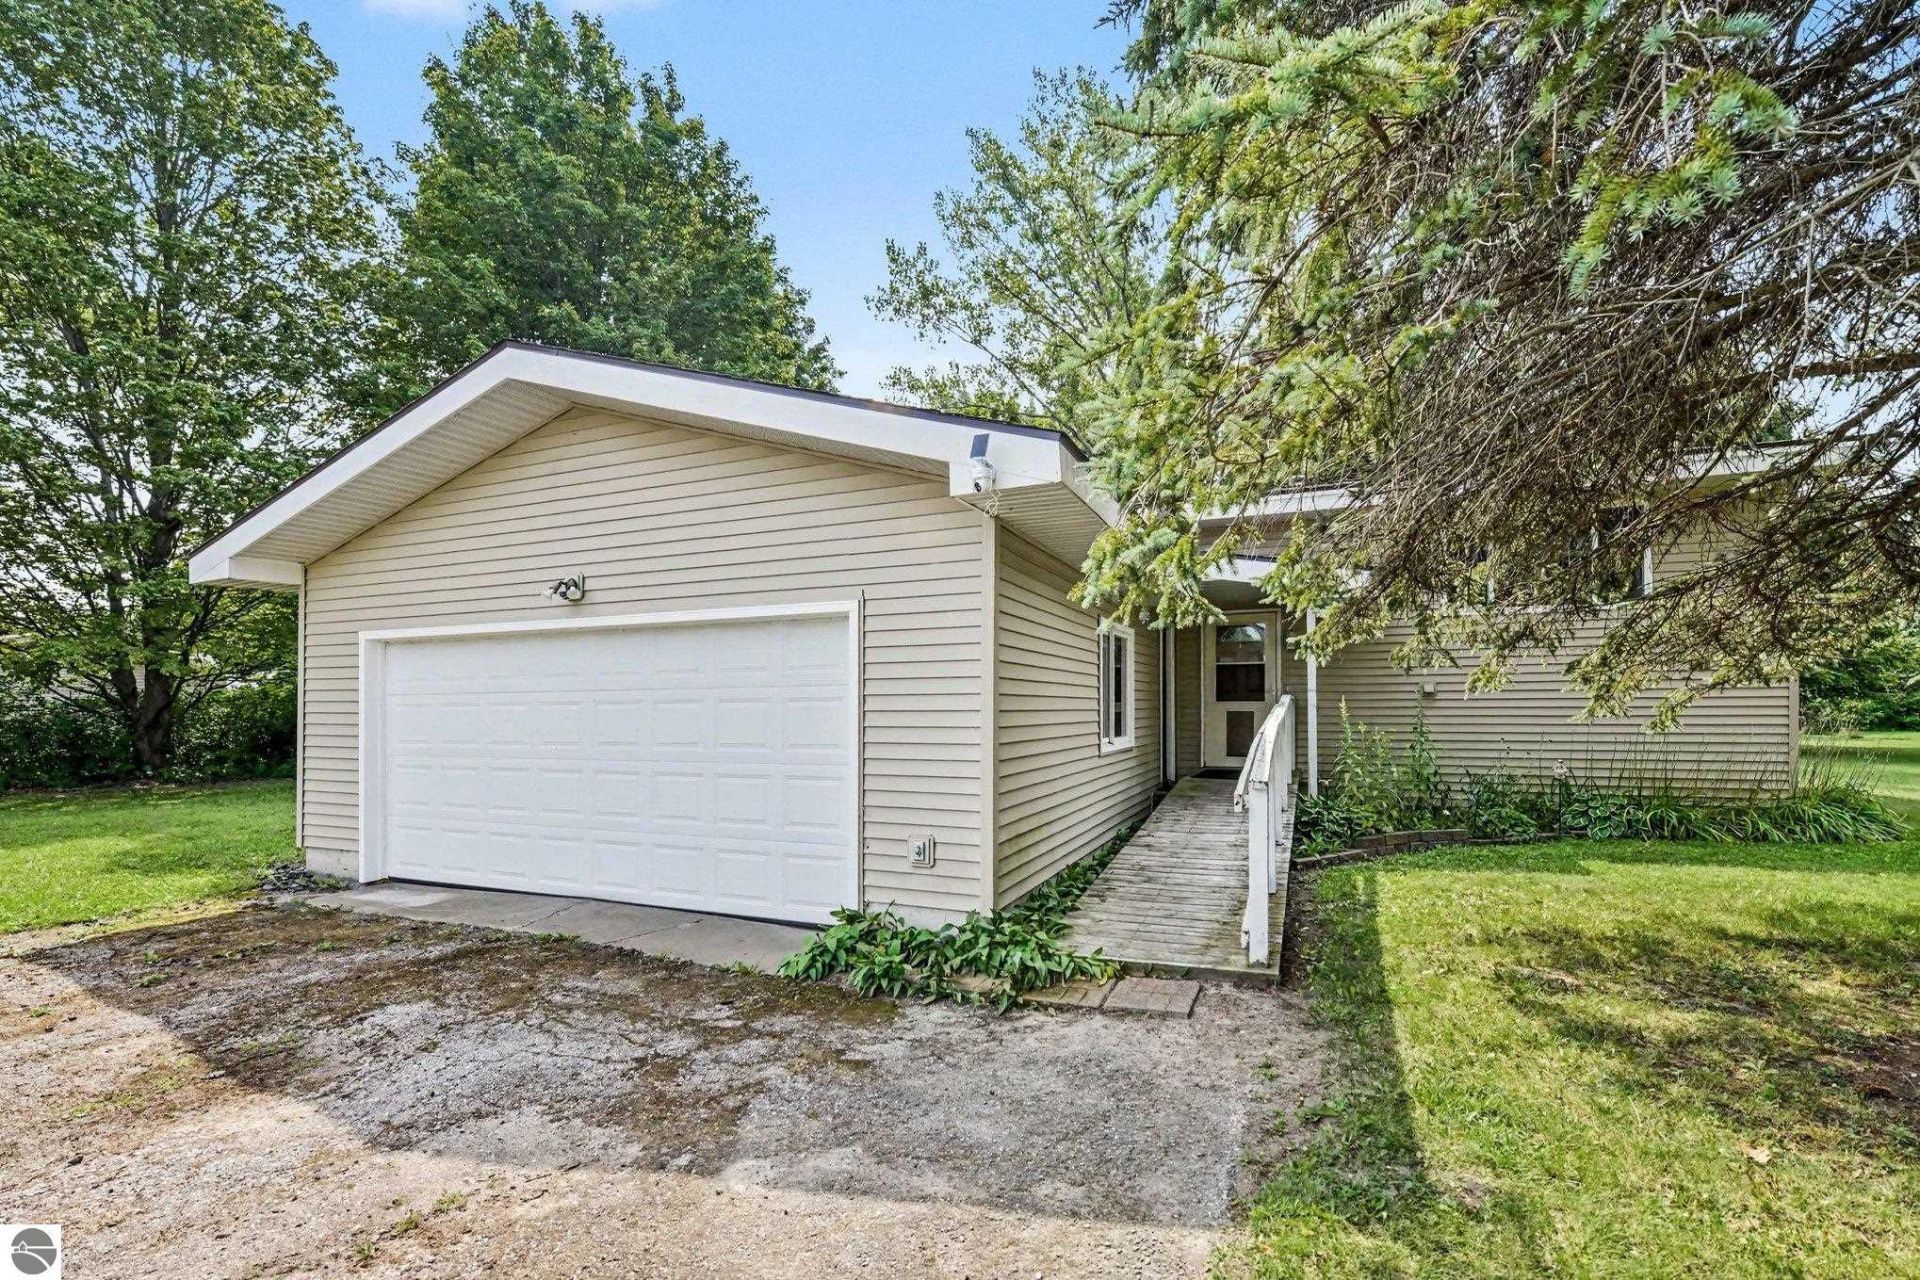
This 2-bedroom, 2-bath bi-level home sits on a spacious .81-acre lot in a quiet, low-traffic Grawn neighborhood. The home offers 1,497 square feet of living space, plus a third non-conforming bedroom that provides additional flexibility for a bedroom, office, or hobby room. Several major improvements have been completed in recent years, including new siding, roof and soffit, vinyl windows, a remodeled upstairs bathroom, partial interior painting, and a furnace installed in 2019. The lower level is mostly finished and offers additional living space and laundry. An attached 2-car garage provides plenty of room for vehicles and storage. Outside, the large yard includes a fenced portion of the backyard, along with a separate dog pen and small doghouse. The property offers a nice combination of space and convenience, located approximately 19 minutes from downtown Traverse City and 11 minutes from Grand Traverse Mall. The home is being offered in its current condition and has some remaining projects, making it a good opportunity for a buyer who is comfortable taking on some work and adding their own finishing touches. Located approximately 19 minutes from downtown Traverse City and 11 minutes from Grand Traverse Mall, this property offers a combination of space, location, and recent major improvements at an attractive price point. Sold as-is.
Property Features
Property Type: Residential - Single Family
Basement: Finished Rooms, Egress Windows, Entrance Inside
Fenced: Yes
Home Style: Bi-Level, Bi-Level
Lot Size: 0.81 Acres
Roof Type: Asphalt
Year Built: 1976
Feature Descriptions
Above Ground Finished SQFT: 864
Appliance(s)/Equipment: Refrigerator, Oven/Range, Dishwasher, Water Softener Owned, Washer, Dryer, Natural Gas Water Heater
Construction: Frame
Days on Site: 26
Exterior: Fenced Yard, Kennel, Garden Area, Porch, Dog Pen
Garage/Parking: Attached
Heating/Cooling: Forced Air
Heating/Cooling Source: Natural Gas
Interior: Pantry, Fixer-Upper, Drywall
Lot: Subdivision
Lot Dimensions: 149x231x153x232
Outbuilding(s): Yes
Road: Public Maintained, Blacktop
Sewer: Private Septic
Water: Municipal
Waterfront Type: No
Room Sizes
Primary Bedroom: 11x11
Kitchen: 15x11
Living Room: 15x13
Local Schools
School District: Traverse City Area Public Schools
Listed By / Shown By
Listed By
Agency Name: Key Realty One-TC
Agent Name: Ethan Korson

Shown By
Agent Name: Belinda Mercado
Agent Phone: (231) 645-2600
Estimate Your Payment
Estimated Payment
$ 1,206.50 per month $1,146.71 Principal & Interest $0.00 Property Tax (data not provided by mls) $59.79 Homeowner's Insurance
5431 Brentwood Street | MLS# 1949367
This single family home located at 5431 Brentwood Street, Grawn, MI 49637 is currently listed for sale by Key Realty One-TC, with an asking price of $205,000. This property was built in 1976 and has 2 bedrooms with 1497 sq. ft. Brentwood Street is located in the MI subdivision within the Traverse City Area Public Schools school district. Search MI real estate on www.askforbelinda.com today.