
BEDS3
BATHS1 full 1 partial
SQUARE FEET1,465
MLS#26047271
STATUSActive
PROPERTY TYPEResidential - Single Family
SCHOOLLincoln Consolidated
Property Description
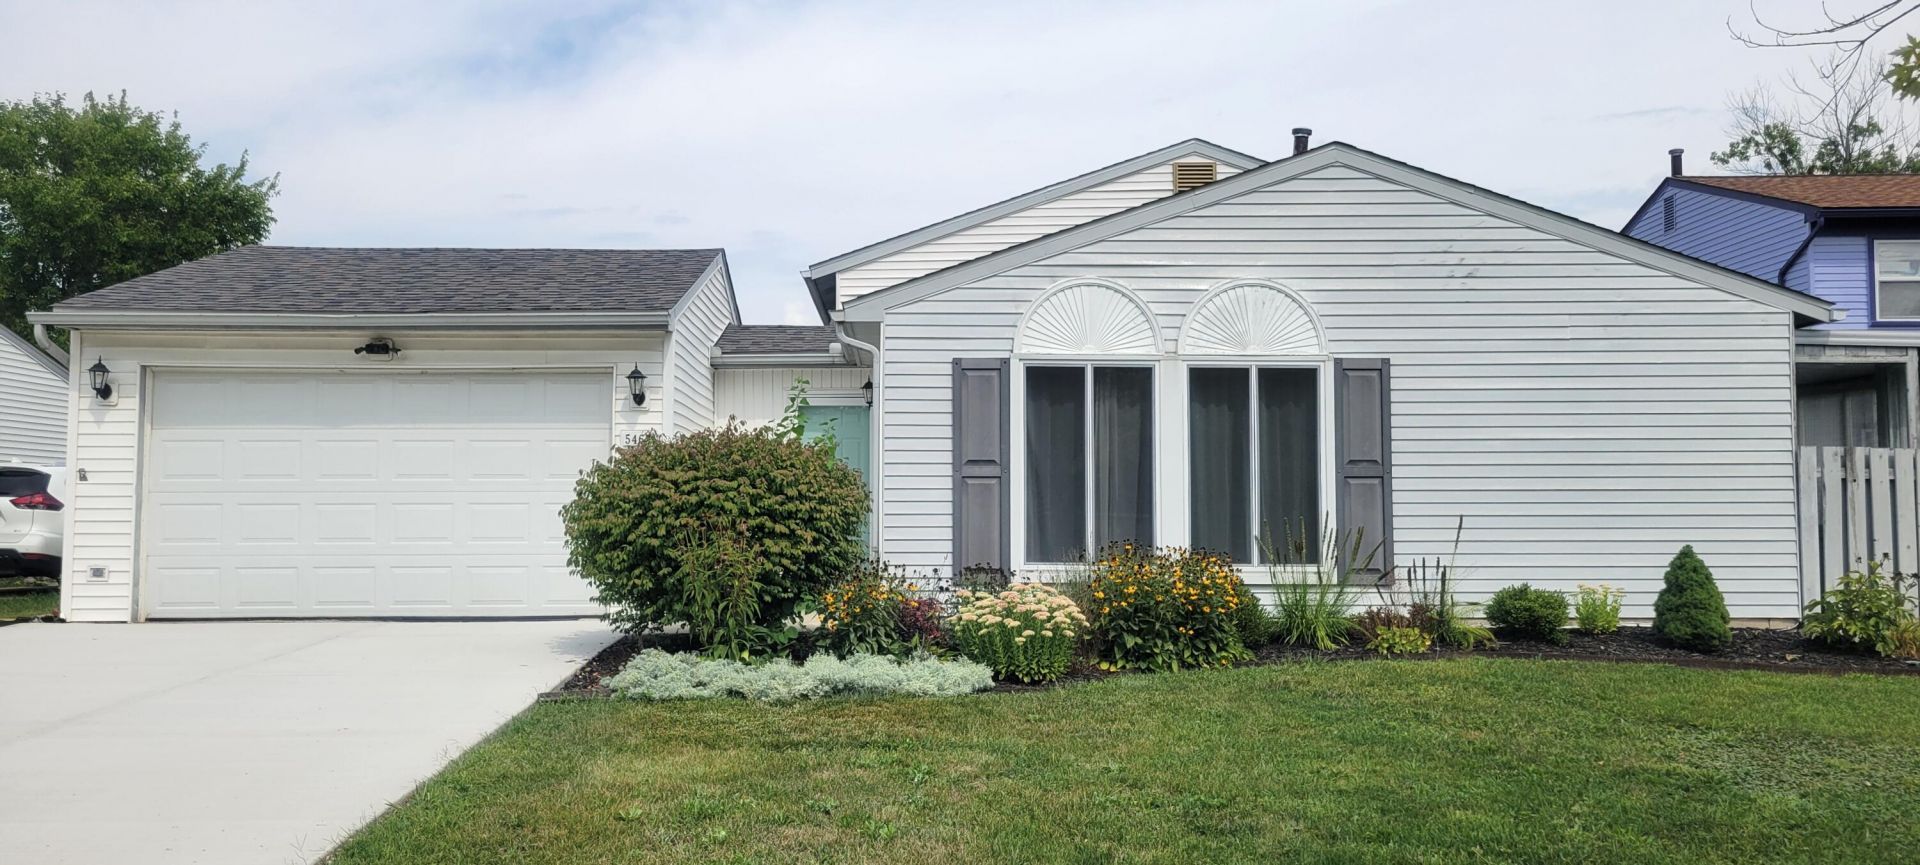
Move right in and enjoy a home where the big updates have already been done! This inviting 3-bedroom, 1.5-bath tri-level offers 1,465 sq. ft. of comfortable living space with multiple areas to gather, relax and entertain. At the heart of the home is a new kitchen featuring butcher block countertops, stainless steel appliances, a farmhouse sink and plenty of character. The adjoining dining area extends naturally into the enclosed three-season room?an ideal spot for morning coffee, casual meals or unwinding at the end of the day. Need room to spread out? The lower-level family room offers flexible space for movie nights, a home office, play area or hobbies, along with a convenient half bath, laundry and additional storage. Three bedrooms and an updated full bath complete the upper level. Step outside to a fenced backyard designed for enjoying Michigans warmer months, complete with a 16 x 16 deck and gazebo, brick-paver patio, fire pit and storage shed. The attached two-car heated garage adds even more functionality and includes electrical upgrades with a 220V/50-amp circuit. Recent improvements add even more value, including the new kitchen and renovated full bath in 2026, a new roof in 2025, and an entirely new driveway completed in August 2026.
Property Features
Property Type: Residential - Single Family
Basement: Daylight, Slab
Cooling: Central Air
Fenced: Yes
Garage: 2 car attached
Heating: Forced Air
Home Style: Ranch, Other
Lot Size: 0.18 Acres
Roof Type: Shingle
Taxes: $4,999
Year Built: 1979
Feature Descriptions
Appliances: Dishwasher, Disposal, Dryer, Microwave, Oven, Range, Refrigerator, Washer
Days on Site: 6
Exterior: Vinyl Siding
Fencing: Fenced Back
Flooring: Carpet, Ceramic Tile, Vinyl, Wood
Interior: Ceiling Fan(s), Garage Door Opener
Laundry: In Basement, Lower Level, Sink
Lot: Sidewalk
Lot Dimensions: 61x128
Parcel Number: K-11-22-165-265
Parking: Garage Faces Front, Garage Door Opener, Attached
Patio/Porch: 3 Season Room, Covered, Deck, Enclosed, Patio, Screened
Rooms Total: 10
Sewer: Public
Structures: Shed(s)
Sub Type: Single Family Residence
Utilities: Natural Gas Connected, Cable Connected, Storm Sewer
Water: Public
Window: Insulated Windows, Window Treatments
Local Schools
High School: Lincoln High School
Middle School: Lincoln Middle School
Elementary School: Brick Elementary School
School District: Lincoln Consolidated
Listed By / Shown By
Listed By
Agency Name: Keller Williams Ann Arbor Mrkt
Agent Name: Chundra Johnson
Agency Phone: 734-995-9400

Shown By
Agent Name: Belinda Mercado
Agent Phone: (231) 645-2600
Agency Title: Key Realty
 | The property comes from the Member MLS's of the Michigan Regional Information Center, LLC (MichRIC). Copyright 2026 Michigan Regional Information Center, LLC (MichRIC). All rights reserved. Information deemed reliable, but not guaranteed. Data Last Updated 09/10/2026. |
Estimate Your Payment
Estimated Payment
$ 2,182.20 per month $1,678.11 Principal & Interest $416.58 Property Tax $87.50 Homeowner's Insurance
5465 New Meadow Drive | MLS# 26047271
This single family home located at 5465 New Meadow Drive, Ypsilanti, MI 48197 is currently listed for sale with an asking price of $300,000. This property was built in 1979 and has 3 bedrooms and 1 full and 1 partial baths with 1465 sq. ft. New Meadow Drive is located within the Lincoln Consolidated school district. Search Ypsilanti real estate on www.askforbelinda.com today.