
BEDS4
BATHS3 full
SQUARE FEET2,387
MLS#26047712
STATUSActive
PROPERTY TYPEResidential - Single Family
SCHOOLThornapple Kellogg
Property Description
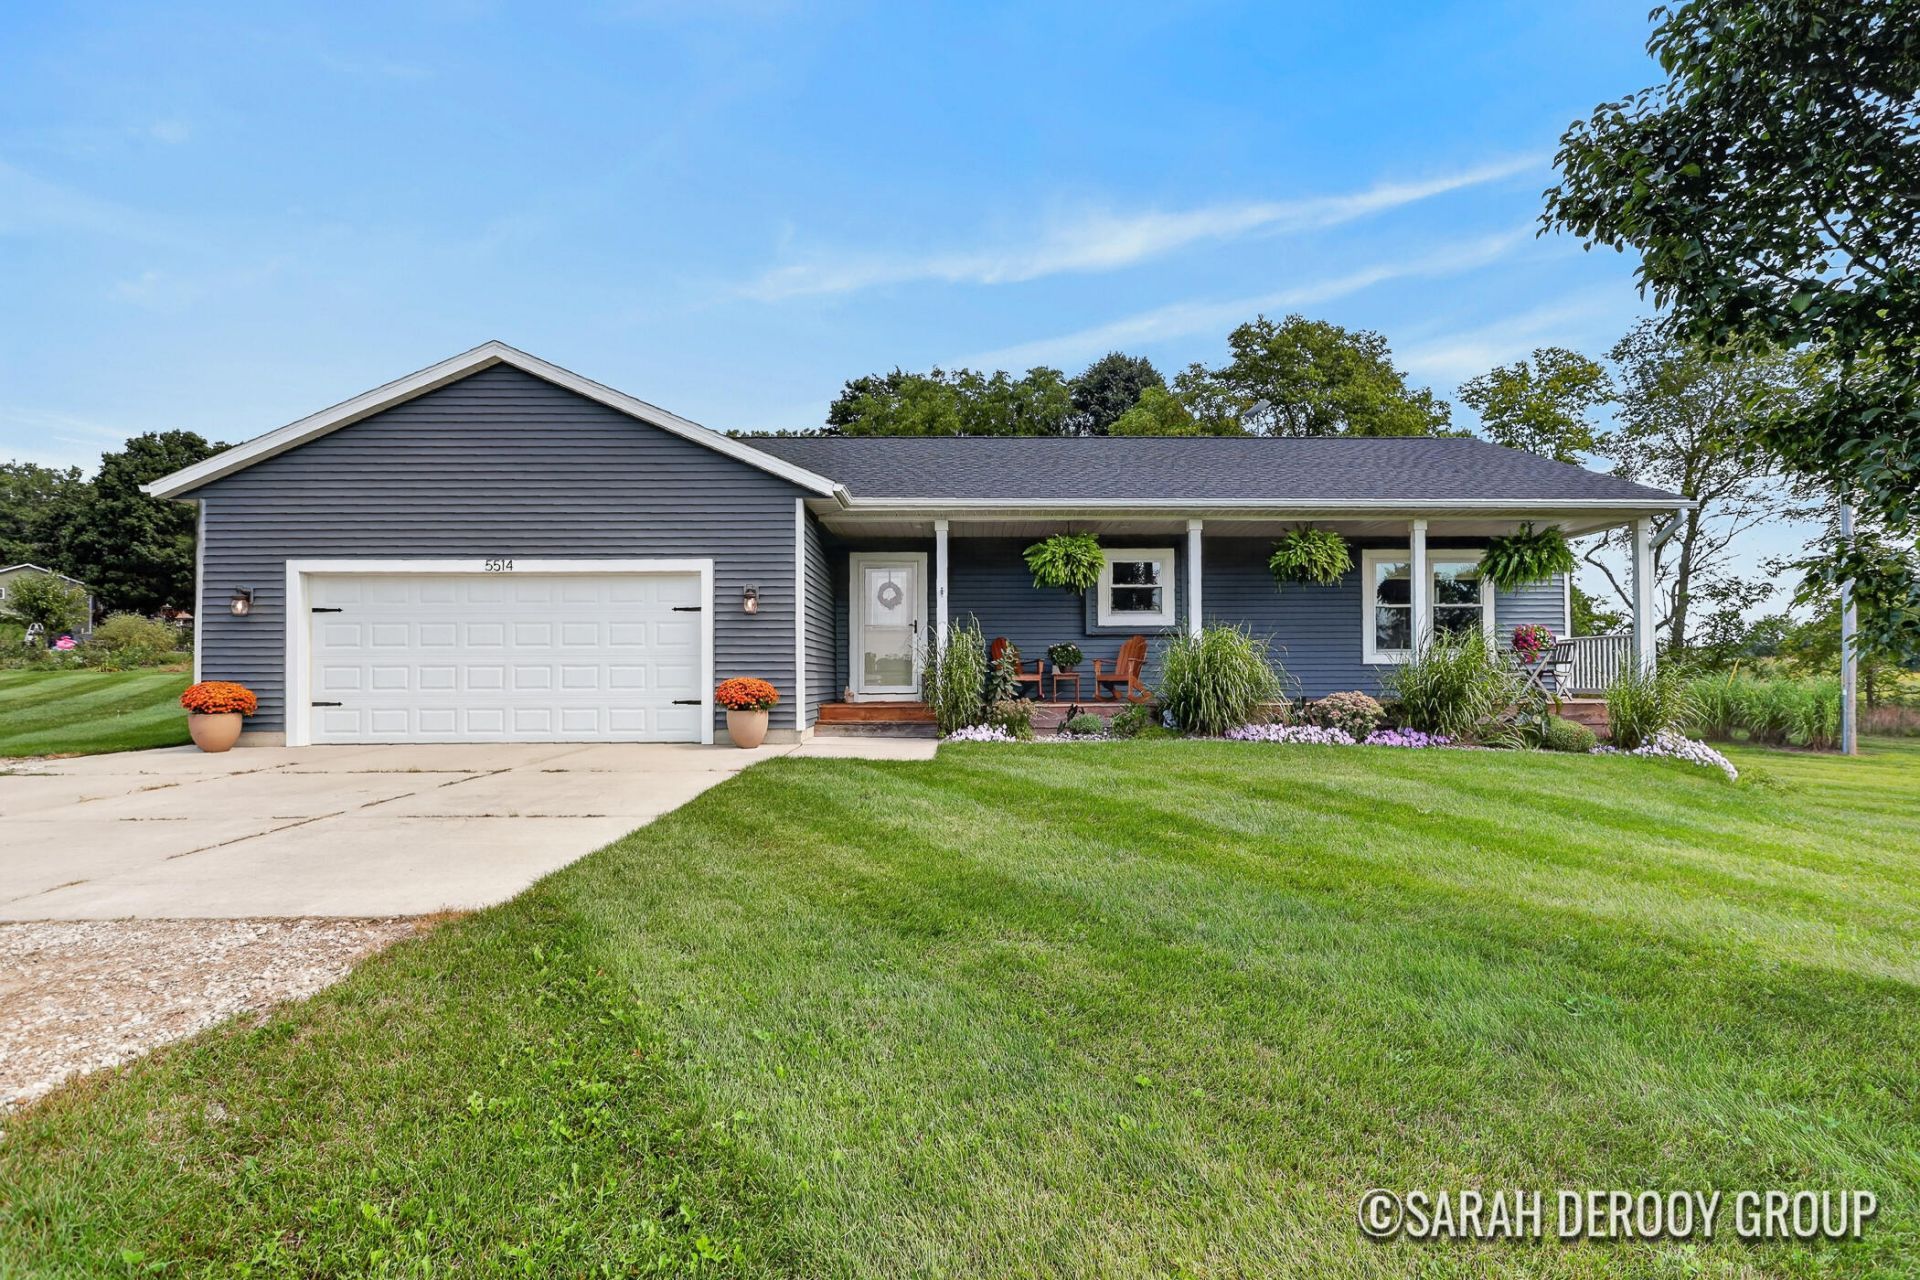
There is something special about a home where the only thing left to do is move in & make it yours. Meticulously maintained from top to bottom, this 4-bed, 3-full-bath home offers more than 2,200 finished sq ft. The bright main level features an open kitchen & living area, primary suite, second bedroom & bath, main-floor laundry, plus a versatile bonus room. Downstairs, two more bedrooms, a full bath & spacious rec room create plenty of room for movie nights, game days & gathering with friends. Outside, 3.2 acres offer even more possibilities. Expand the garden, gather around a bonfire, host dinner on the deck, play games in the yard, or simply enjoy having room to breathe. Beautifully finished & carefully maintained inside and out, this home reflects the care thats gone into every space. The projects are finished. The spaces are ready. All thats missing is what you choose to do with them.
Property Features
Property Type: Residential - Single Family
Basement: Daylight, Full
Cooling: Central Air
Garage: 2 car attached
Heating: Forced Air
Home Style: Ranch
Lot Size: 3.24 Acres
Roof Type: Composition, Shingle
Taxes: $5,405
Year Built: 2017
Feature Descriptions
Appliances: Dishwasher, Dryer, Range, Refrigerator, Washer
Days on Site: 1
Exterior: Vinyl Siding
Flooring: Carpet, Laminate, Wood
Interior: Ceiling Fan(s), Garage Door Opener, LP Tank Rented, Center Island, Eat-in Kitchen
Laundry: Laundry Room, Main Level
Lot: Level, Tillable
Lot Dimensions: 344'x351'x330'x450'
Parcel Number: 08-032-028-30
Parking: Attached
Patio/Porch: Covered, Deck, Porch(es)
Road Surface: Paved
Rooms Total: 8
Sewer: Septic Tank
Sub Type: Single Family Residence
Utilities: Electricity Available
Water: Well
Window: Low-Emissivity Windows, Screens, Insulated Windows
Local Schools
School District: Thornapple Kellogg
Listed By / Shown By
Listed By
Agency Name: City2Shore Real Estate (GR)
Agent Name: Sarah DeRooy
Agency Phone: 616-325-1310

Shown By
Agent Name: Belinda Mercado
Agent Phone: (231) 645-2600
Agency Title: Key Realty
 | The property comes from the Member MLS's of the Michigan Regional Information Center, LLC (MichRIC). Copyright 2026 Michigan Regional Information Center, LLC (MichRIC). All rights reserved. Information deemed reliable, but not guaranteed. Data Last Updated 09/10/2026. |
Estimate Your Payment
Estimated Payment
$ 3,304.83 per month $2,712.95 Principal & Interest $450.42 Property Tax $141.46 Homeowner's Insurance
5514 W State Road | MLS# 26047712
This single family home located at 5514 W State Road, Middleville, MI 49333 is currently listed for sale with an asking price of $485,000. This property was built in 2017 and has 4 bedrooms and 3 full baths with 2387 sq. ft. W State Road is located within the Thornapple Kellogg school district. Search Middleville real estate on www.askforbelinda.com today.