
BEDS3
BATHS2 full
SQUARE FEET1,782
MLS#26034802
STATUSPending
PROPERTY TYPEResidential - Single Family
SCHOOLKelloggsville
Property Description
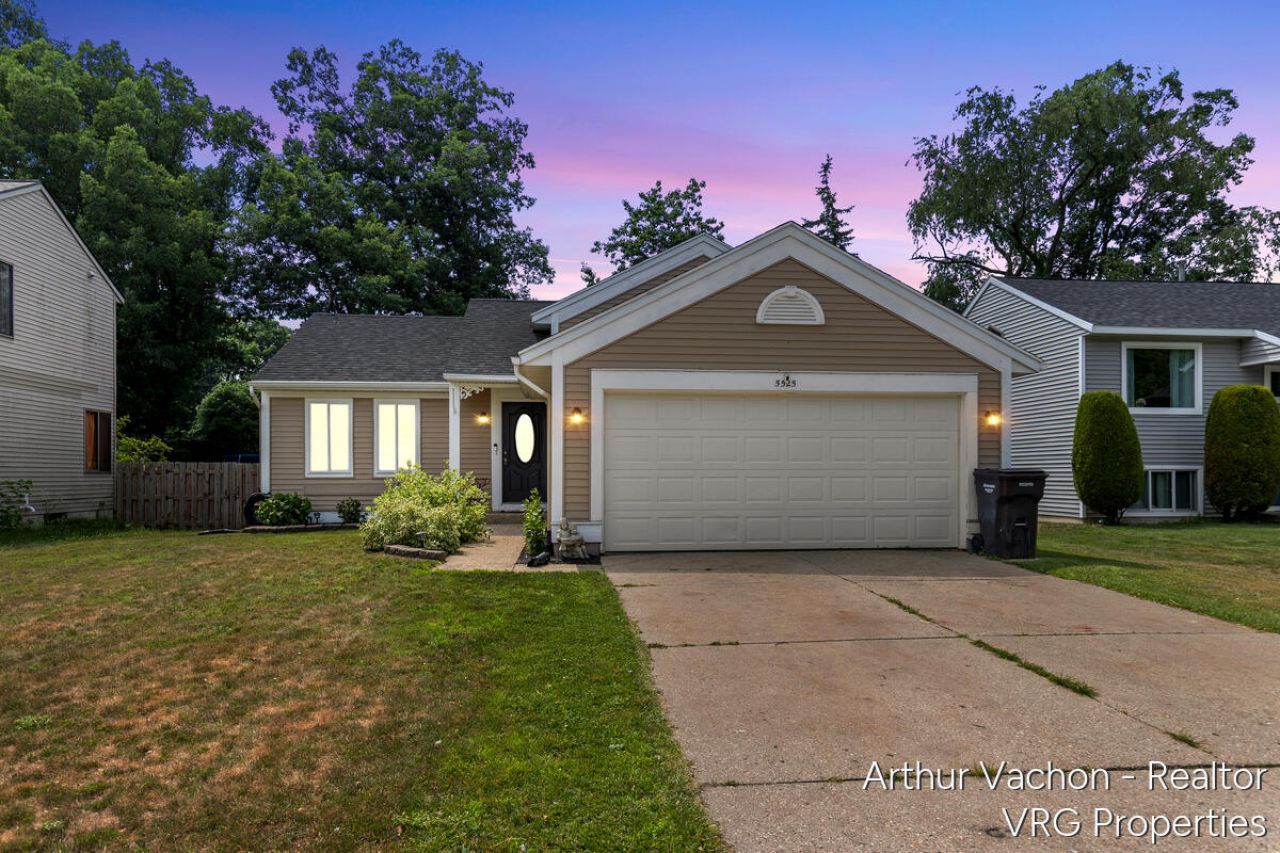
Welcome home to this beautifully updated, move-in-ready gem nestled on a quiet cul-de-sac in the heart of Kentwood. From the moment you step inside, youll love the airy feel of the open-concept layout, soaring cathedral ceilings, and fresh neutral paint, trim, and interior doors throughout. The heart of the home features a stunning kitchen equipped with stainless steel appliances, rich granite countertops, tile backsplash, and upgraded lighting. Both bathrooms were completely and stylishly remodeled in 2023, offering a modern, fresh aesthetic. Peace of mind comes standard here with major mechanical updates, including a furnace and water heater (2019), a new AC coil (2023), and brand-new energy-efficient windows with custom blinds. Step outside to your own private backyard oasis, perfect for summer hosting. Enjoy morning coffee on the freshly stained deck, or gather around the dedicated firepit and entertainment area. The property also features a premium, Amish-built 7x12 storage shed. Even the garage is ready for Michigan winters, boasting insulated walls and its own heater! Unbeatable location just minutes from local shopping, dining, and major highways for an easy commute. There is absolutely nothing left to do but move in and enjoy! Schedule your private tour today!
Property Features
Property Type: Residential - Single Family
Basement: Full
Cooling: Central Air
Fenced: Yes
Garage: 2 car attached
Heating: Forced Air
Lot Size: 0.16 Acres
Roof Type: Asphalt
Taxes: $5,807
Year Built: 1991
Feature Descriptions
Appliances: Dishwasher, Disposal, Dryer, Microwave, Range, Refrigerator, Washer
Days on Site: 18
Exterior: Vinyl Siding
Fencing: Fenced Back, Full, Privacy
Flooring: Carpet, Engineered Hardwood, Laminate
Interior: Ceiling Fan(s), Garage Door Opener, Eat-in Kitchen, Pantry
Laundry: Lower Level
Lot: Cul-De-Sac
Lot Dimensions: 55 x 125
Parcel Number: 41-18-31-276-085
Parking: Garage Faces Front, Attached
Patio/Porch: Deck
Road Surface: Paved
Rooms Total: 5
Sewer: Public
Structures: Shed(s)
Sub Type: Single Family Residence
Utilities: Phone Connected, Natural Gas Connected, Cable Connected, Storm Sewer, High-Speed Internet
Water: Public
Window: Window Treatments
Local Schools
School District: Kelloggsville
Listed By / Shown By
Listed By
Agency Name: Bellabay Realty LLC
Agent Name: Arthur E Vachon
Agency Phone: 616-871-9200

Shown By
Agent Name: Belinda Mercado
Agent Phone: (231) 645-2600
Agency Title: Key Realty
 | The property comes from the Member MLS's of the Michigan Regional Information Center, LLC (MichRIC). Copyright 2026 Michigan Regional Information Center, LLC (MichRIC). All rights reserved. Information deemed reliable, but not guaranteed. Data Last Updated 07/27/2026. |
Estimate Your Payment
Estimated Payment
$ 2,425.50 per month $1,845.37 Principal & Interest $483.92 Property Tax $96.22 Homeowner's Insurance
5525 Osborne Avenue Se | MLS# 26034802
This single family home located at 5525 Osborne Avenue Se, Kentwood, MI 49548 is currently listed for sale with an asking price of $329,900. This property was built in 1991 and has 3 bedrooms and 2 full baths with 1782 sq. ft. Osborne Avenue Se is located within the Kelloggsville school district. Search Kentwood real estate on www.askforbelinda.com today.