
BEDS5
BATHS3 full
SQUARE FEET2,237
MLS#26047869
STATUSActive
PROPERTY TYPEResidential - Single Family
SUBDIVISIONKraft Farms
SCHOOLCaledonia
Property Description
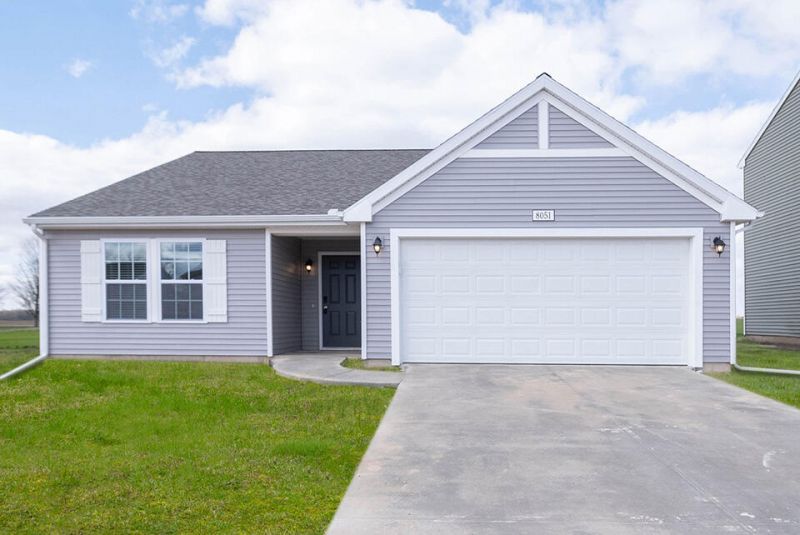
New construction home in Kraft Farms in the Caledonia school district. This 1,526 square foot ranch home offers 3 bedrooms and 2 full baths, delivering the ease of single-story living with a layout that still provides defined spaces for gathering and retreating. The great room flows seamlessly into a dedicated dining nook and kitchen with a large center island, creating a comfortable hub for everyday living and entertaining. The kitchen showcases upgraded finishes including quartz countertops, a tile backsplash. The split layout allows the bedrooms to feel private while keeping everything easily accessible on one level. A mudroom connects directly to the garage and includes space for a washer and dryer, adding practical convenience right where its needed most. The home is situated on a walkout homesite and includes glass slider doors to the backyard along with two daylight windows in the finished basement, providing abundant natural light. You will find a large rec room, two additional bedrooms and a bathroom on the lower level. RESNET energy smart construction will save an estimated $1,062 annually. Actual savings may vary; see HERS® Rating Certificate and Energy Smart Flyer for details. Home includes a 10-year structural warranty, offering lasting peace of mind.
Property Features
Property Type: Residential - Single Family
Basement: Full, Walk-Out Access
Garage: 2 car attached
Heating: Forced Air
Home Style: Ranch, Traditional
Lot Size: 0.23 Acres
Roof Type: Shingle
Taxes: $500
Year Built: 2026
Feature Descriptions
Association Fee Includes: Other
Days on Site: 1
Exterior: Vinyl Siding
HOA: Yes
HOA Fee: 175/Quarterly
Home Warranty: Yes
Interior: Garage Door Opener, Center Island
Laundry: Laundry Closet, Main Level
Lot Dimensions: 75x133
Parcel Number: 41-23-07-427-004
Parking: Garage Faces Front, Garage Door Opener, Attached
Patio/Porch: Deck, Patio
Rooms Total: 6
Sewer: Public
Sub Type: Single Family Residence
Water: Public
Local Schools
High School: Caledonia High School
Middle School: Duncan Lake Middle School
Elementary School: Emmons Lake Elementary School
School District: Caledonia
Listed By / Shown By
Listed By
Agency Name: Allen Edwin Realty LLC
Agent Name: Michael L McGivney
Agency Phone: 269-210-2125

Shown By
Agent Name: Belinda Mercado
Agent Phone: (231) 645-2600
Agency Title: Key Realty
 | The property comes from the Member MLS's of the Michigan Regional Information Center, LLC (MichRIC). Copyright 2026 Michigan Regional Information Center, LLC (MichRIC). All rights reserved. Information deemed reliable, but not guaranteed. Data Last Updated 09/10/2026. |
Estimate Your Payment
Estimated Payment
$ 2,601.22 per month $2,432.71 Principal & Interest $41.67 Property Tax $126.85 Homeowner's Insurance
5571 Mammoth Drive Se | MLS# 26047869
This single family home located at 5571 Mammoth Drive Se, Caledonia, MI 49316 is currently listed for sale with an asking price of $434,900. This property was built in 2026 and has 5 bedrooms and 3 full baths with 2237 sq. ft. Mammoth Drive Se is located in the Kraft Farms subdivision within the Caledonia school district. Search Kraft Farms real estate on www.askforbelinda.com today.