
BEDS2
BATHS1 full
SQUARE FEET1,072
MLS#201843570
STATUSActive
PROPERTY TYPEResidential -
SUBDIVISIONT36N R2E
SCHOOLOnaway
Property Description
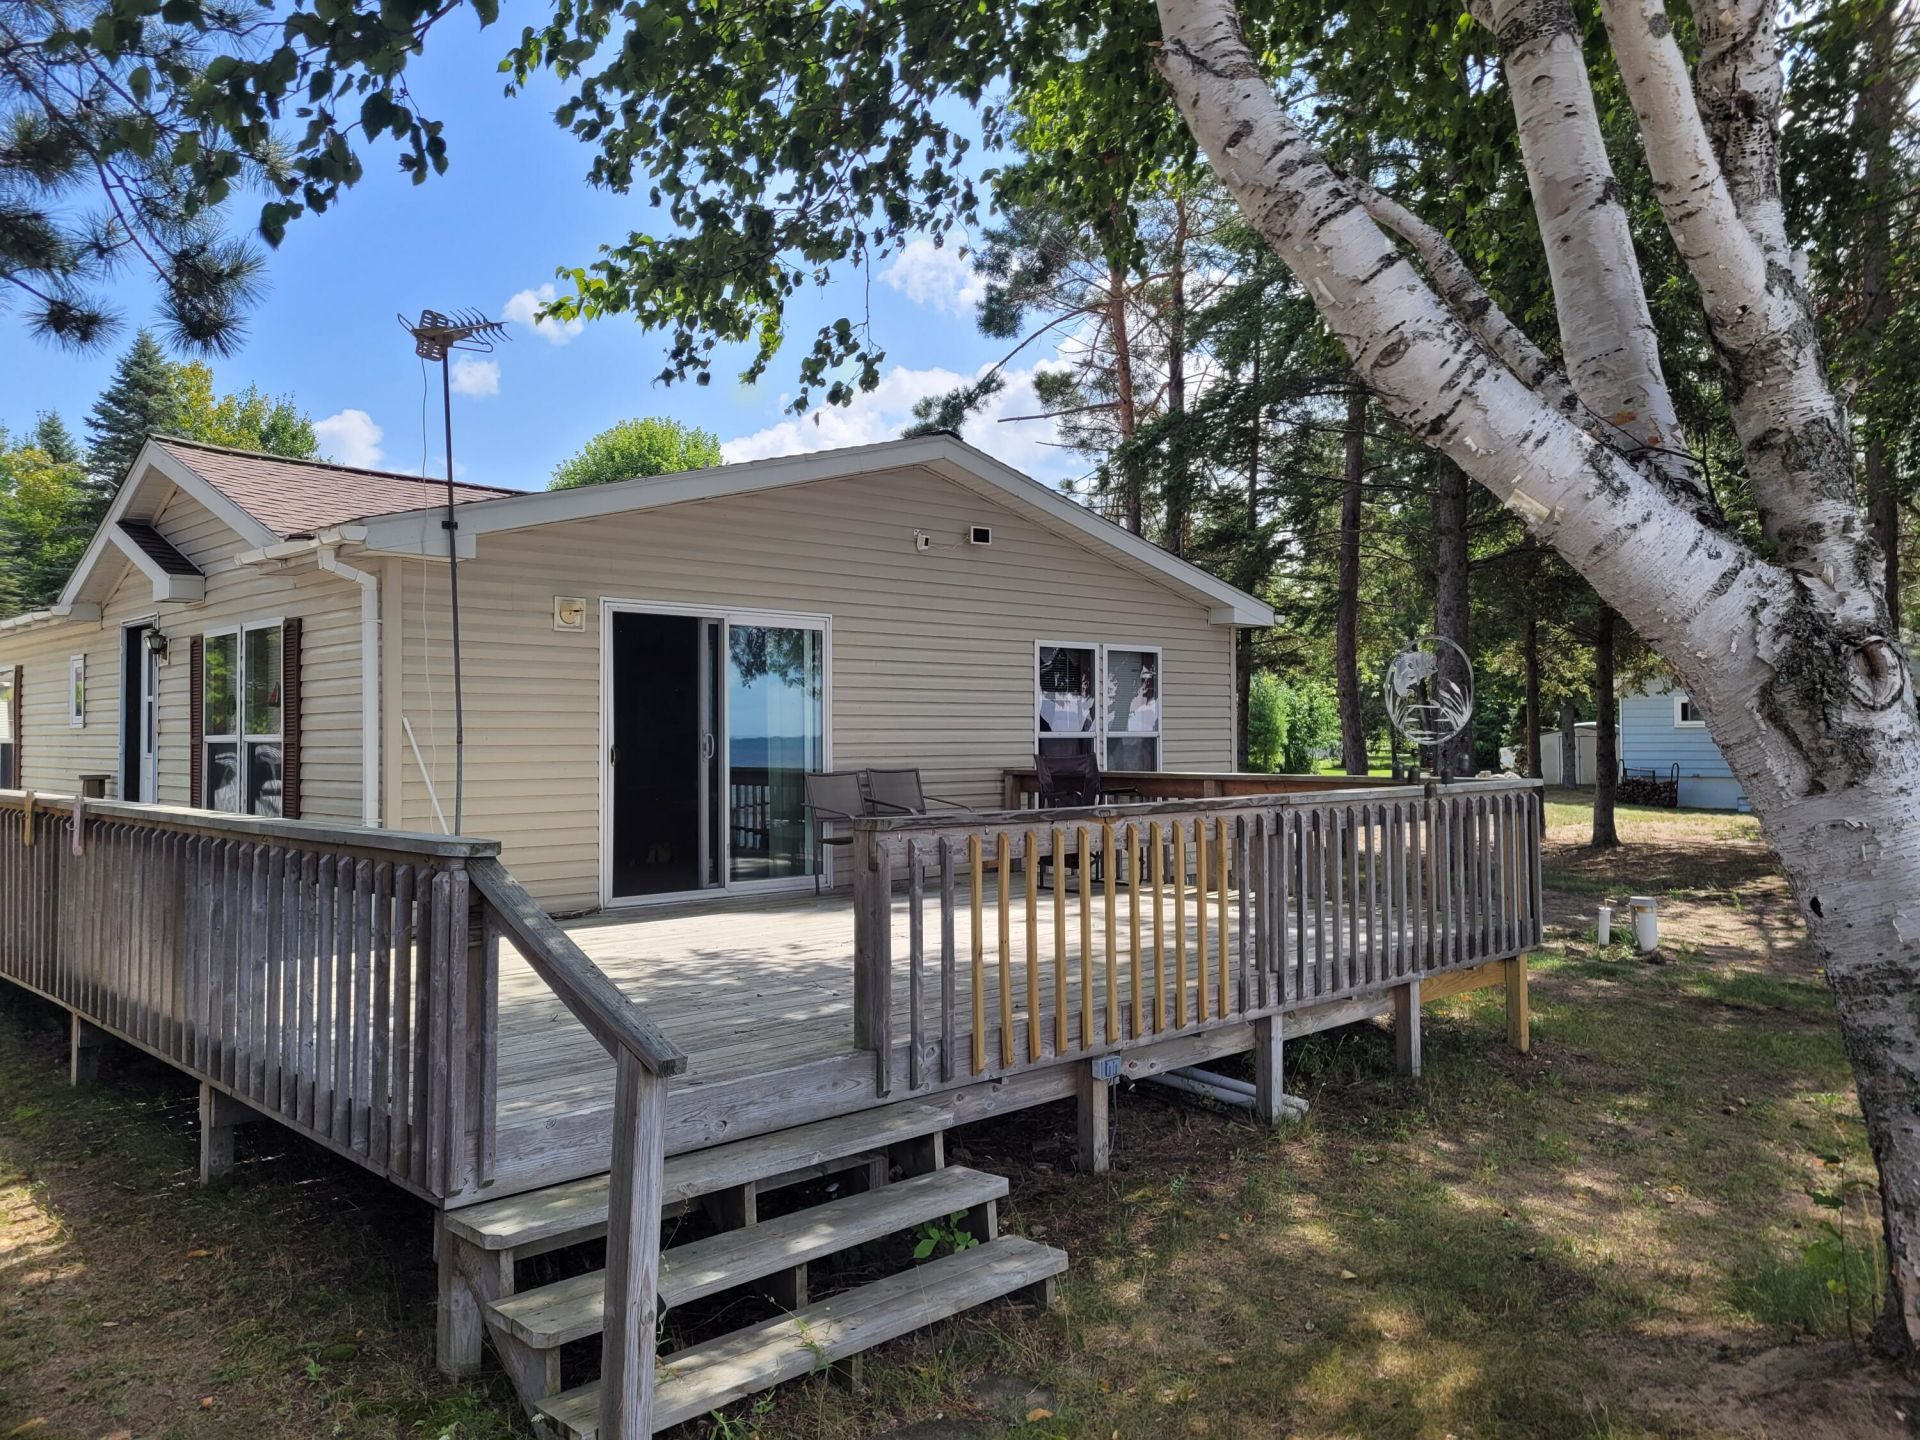
Charming Black Lake Cottage with 60 of sandy lakefront. Enjoy all 4 seasons just relaxing on this large inland lake located between Cheboygan and Onaway. This low maintenance 2 BR, 1 bath property has many updates. Newer well and septic system, roof, furnace, and an Ayers encapsulated crawl space system with two sump pumps, back up batteries and a commercial dehumidifier. Enjoy the view of the lake from dining or living room. Sunsets are amazing from the 12 x 20 deck. Cottage price includes most furnishings and 57 of dock and pontoon hoist. Less than 1 mile from Black Mountain Recreation area which includes miles of snowmobile, ORV and cross-country ski trails. The Black Lake Golf Club is just across the lake and you are minutes from Lake Huron and Great Lakes fishing and recreation.
Property Features
Property Type: Residential -
Garage: 2
Heating: Forced Air
Home Style: Ranch
Lot Size: 1.35 Acres
Year Built: 1996
Feature Descriptions
Appliances: Refrigerator
Body of Water: Black Lake
Date active: 2026-10-28
Exterior: Vinyl
Financing Available: Cash, Conventional Mortgage
Foundation: Crawl
Frontage Type: All-Sport
Heating Y/N: Yes
Laundry: Main Level
Lot Dimensions: 1.35 ac
Parcel Number: 020-032-000-014-01 & 020-032-000-018-01
Road Surface: Paved
Sewer: Septic Tank
SQFT Above Grade: 1072
Water: Well
Waterfront: Yes
Room Sizes
Bathroom 1: 13 X 8 Level - 1st
Bedroom 1: 13 X 14 Level - 1st
Bedroom 2: 13 X 10 Level - 1st
Dining Room: 11 X 10 Level - 1st
Kitchen: 11 X 10 Level - 1st
Living Room: 15 X 14 Level - 1st
Utility Room: 8 X 10 Level - 1st
Local Schools
School District: Onaway
Listed By / Shown By
Listed By
Agency Name: Real Estate One Of Presque Isle
Agency Phone: 989-734-2141
Shown By
Agent Name: Belinda Mercado
Agent Phone: (231) 645-2600
Agency Title: Key Realty

Estimate Your Payment
Estimated Payment
$ 2,207.02 per month $2,097.64 Principal & Interest $0.00 Property Tax (data not provided by mls) $109.38 Homeowner's Insurance
5574 Black Lake Drive | MLS# 201843570
This home located at 5574 Black Lake Drive, Onaway, MI 49765 is currently listed for sale with an asking price of $375,000. This property was built in 1996 and has 2 bedrooms and 1 full baths with 1072 sq. ft. Black Lake Drive is located in the T36N R2E subdivision within the Onaway school district. Search T36N R2E real estate on www.askforbelinda.com today.