
BEDS4
BATHS3 full
SQUARE FEET3,198
MLS#26032170
STATUSActive
PROPERTY TYPEResidential - Single Family
SCHOOLGull Lake
Property Description
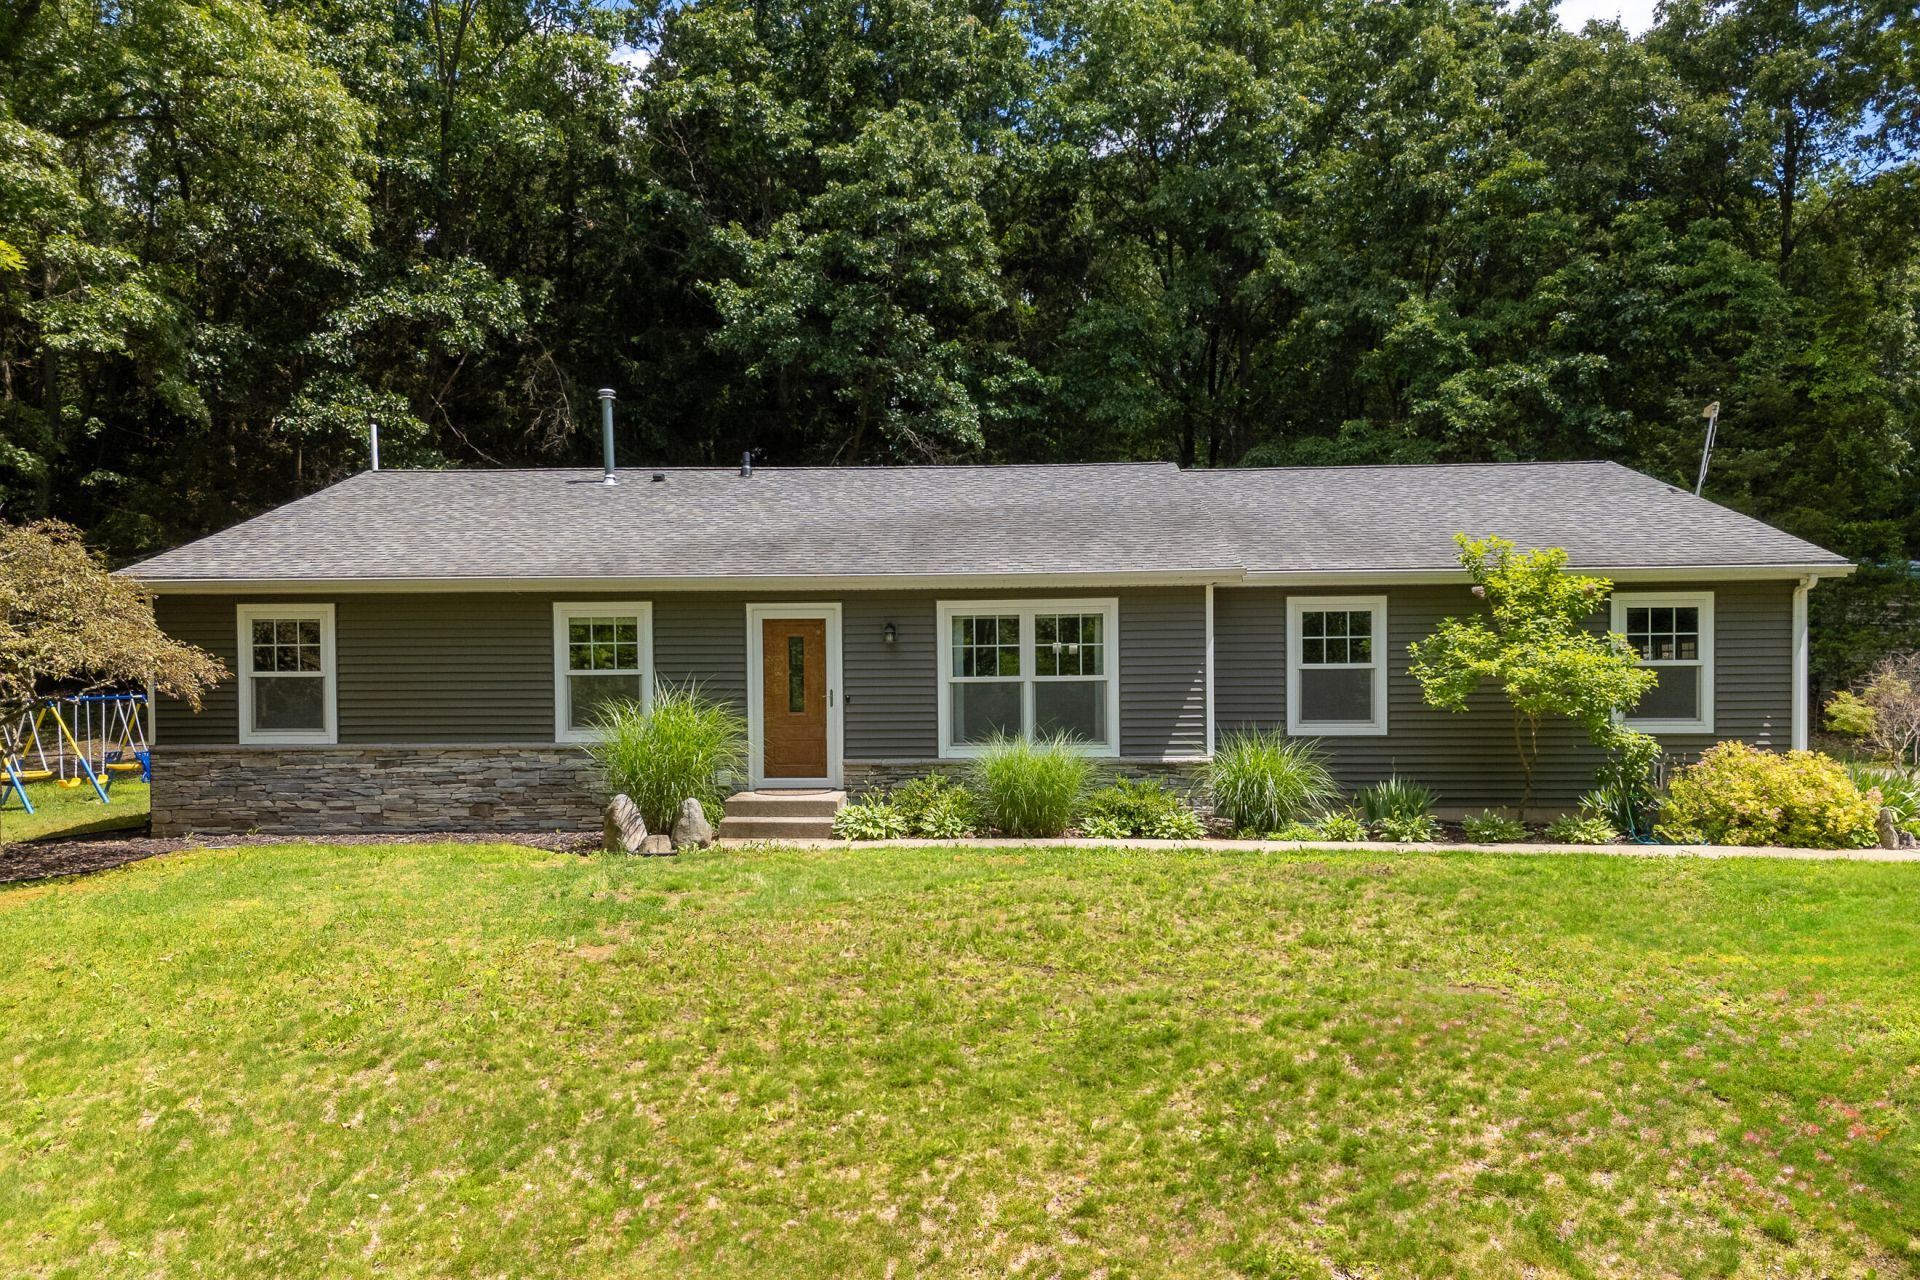
Nestled on 1.3 private wooded acres in desirable Richland Township, this beautifully updated 4-bedroom, 3-bath ranch is move-in ready! Inside, youll find an inviting great room with acacia hardwood floors, a cozy fireplace, wet bar, and elegant French doors leading to a custom maple kitchen featuring striking Marinace granite countertops, premium stainless steel appliances, and a spacious dining area with a custom feature wall. The main level includes a private primary suite with a walk-in closet and bath with heated floors, plus two additional bedrooms, a full bath, and convenient main-floor laundry. The finished lower level offers a spacious family room, recreation area, fourth bedroom, full bath, and flexible bonus space ideal for a home office. Dont miss this rare opportunity to own a beautifully maintained home offering privacy, modern updates, and plenty of space, all in a convenient Richland Township location.
Property Features
Property Type: Residential - Single Family
Basement: Full
Cooling: Central Air
Fireplaces: 1
Garage: 3 car attached
Heating: Forced Air
Home Style: Ranch
Lot Size: 1.30 Acres
Roof Type: Composition
Taxes: $3,884
Year Built: 1982
Feature Descriptions
Accessibility: Ramped Entrance, Accessible Bath Sink, Accessible Mn Flr Bedroom, Accessible Mn Flr Full Bath, Covered Ramp, Grab Bar Mn Flr Bath, Low Threshold Shower
Appliances: Bar Fridge, Dishwasher, Disposal, Dryer, Microwave, Oven, Range, Refrigerator, Washer, Water Softener Owned
Days on Site: 31
Exterior: Stone, Vinyl Siding
Fireplace: Gas Log, Living Room
Fireplace Y/N: Yes
Flooring: Ceramic Tile, Wood
Interior: Ceiling Fan(s), Central Vacuum, Garage Door Opener, Pantry
Laundry: In Basement, Laundry Room, Main Level
Lot: Wooded
Lot Dimensions: 200 X 325
Parcel Number: 390307451040
Parking: Garage Faces Side, Garage Door Opener, Attached
Patio/Porch: Patio
Rooms Total: 7
Sewer: Septic Tank
Sub Type: Single Family Residence
Utilities: Natural Gas Connected, Cable Connected, High-Speed Internet
Water: Well
Window: Replacement
Wooded: Yes
Local Schools
High School: Gull Lake High School
Middle School: Gull Lake Middle School
Elementary School: Richland Elementary School
School District: Gull Lake
Listed By / Shown By
Listed By
Agency Name: RE/MAX Advantage
Agent Name: Patrick L McCullough
Agency Phone: 269-323-3900

Shown By
Agent Name: Belinda Mercado
Agent Phone: (231) 645-2600
Agency Title: Key Realty
 | The property comes from the Member MLS's of the Michigan Regional Information Center, LLC (MichRIC). Copyright 2026 Michigan Regional Information Center, LLC (MichRIC). All rights reserved. Information deemed reliable, but not guaranteed. Data Last Updated 07/27/2026. |
Estimate Your Payment
Estimated Payment
$ 3,059.78 per month $2,600.52 Principal & Interest $323.67 Property Tax $135.60 Homeowner's Insurance
5643 E C Avenue | MLS# 26032170
This single family home located at 5643 E C Avenue, Richland, MI 49083 is currently listed for sale with an asking price of $464,900. This property was built in 1982 and has 4 bedrooms and 3 full baths with 3198 sq. ft. E C Avenue is located within the Gull Lake school district. Search Richland real estate on www.askforbelinda.com today.