
BEDS3
BATHS3 full
SQUARE FEET2,451
MLS#26035753
STATUSPending
PROPERTY TYPEResidential - Condominium
SUBDIVISIONMcGillens Crossing
SCHOOLMattawan
Property Description
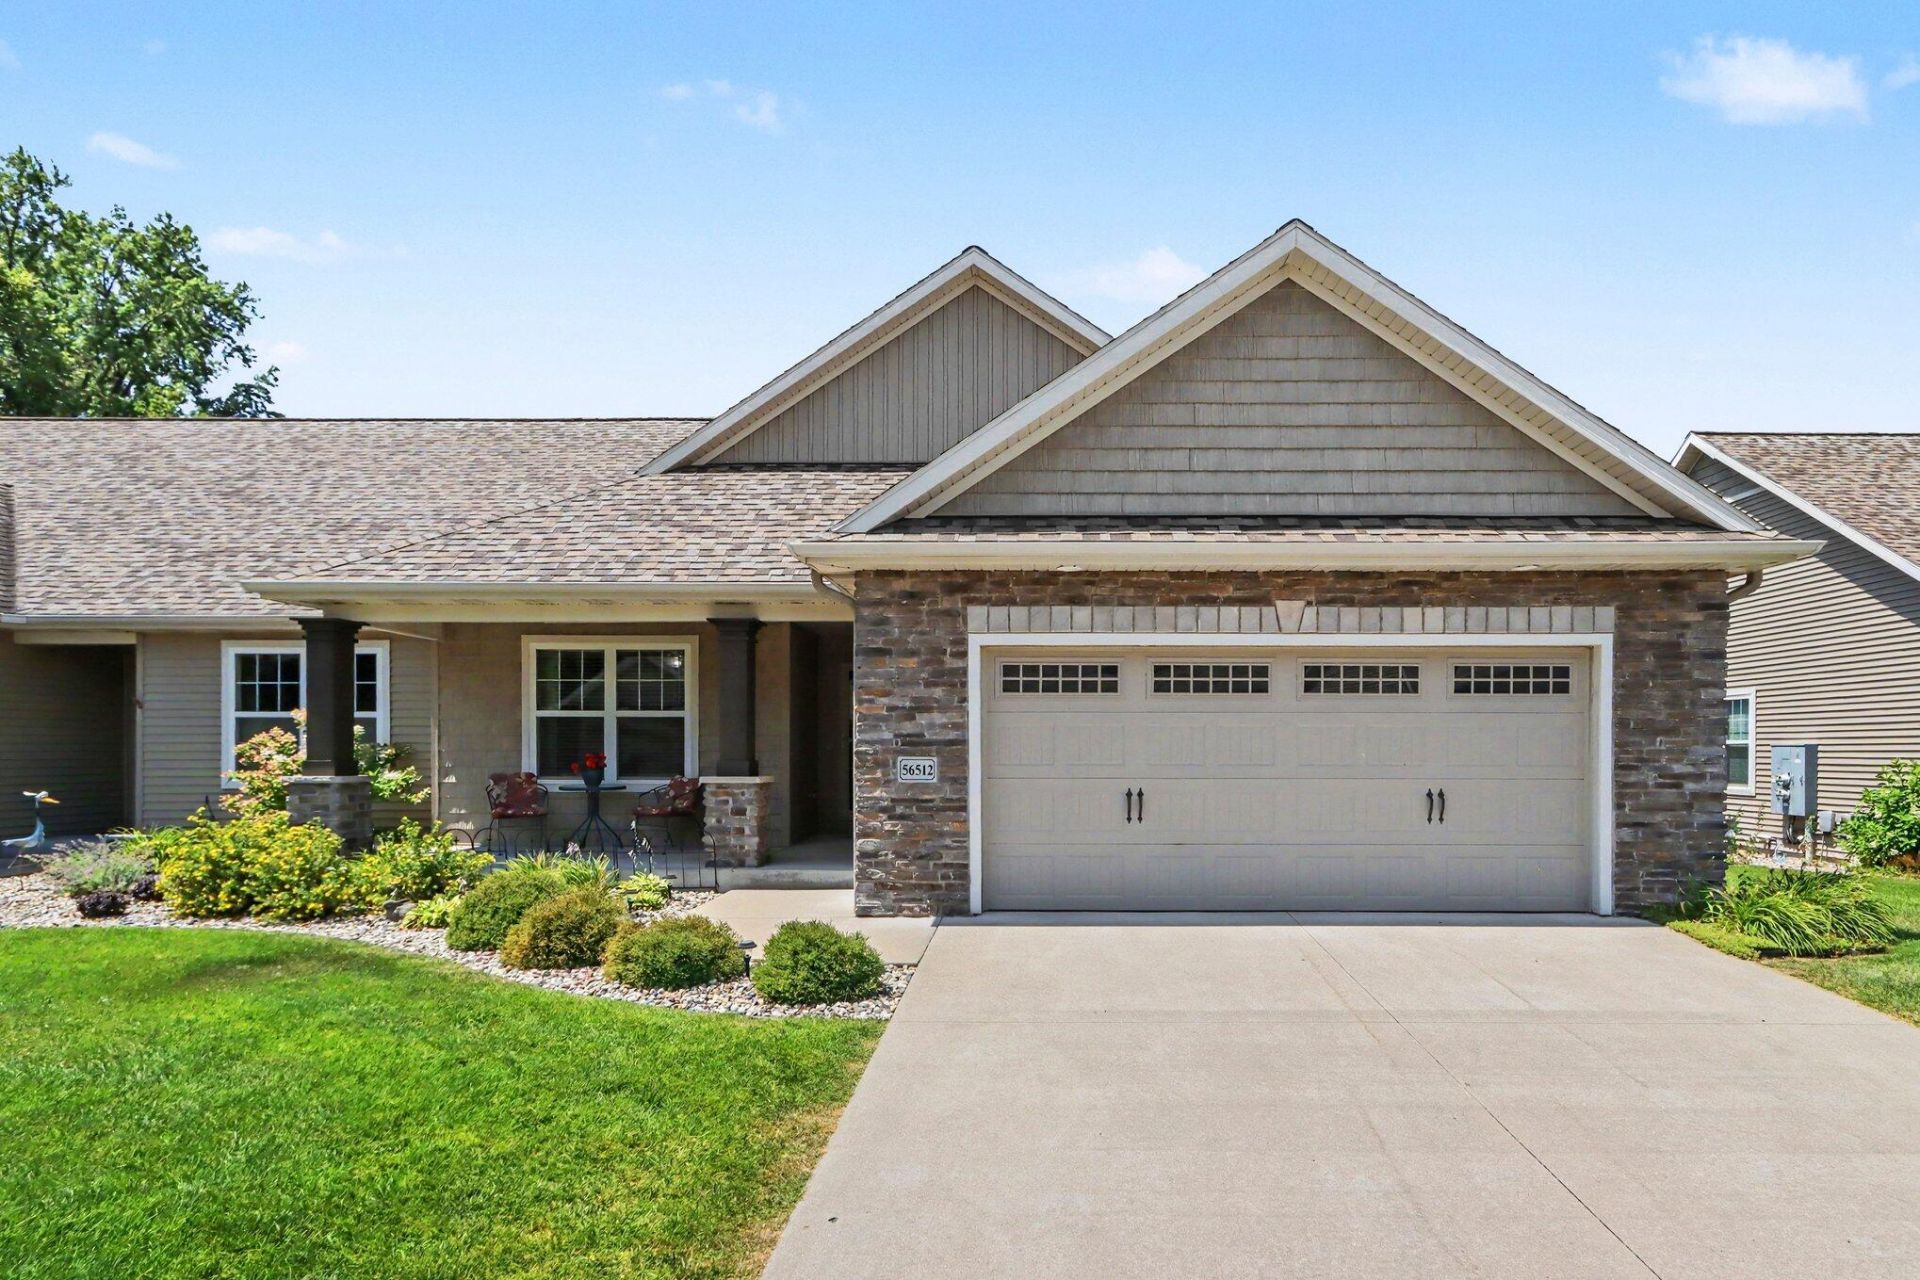
Welcome to the highly desirable McGillens Crossing community in Mattawan. Built by Powell Custom Homes, this ranch-style condominium offers complete main-floor living with a finished daylight lower level. The open floor plan features a spacious living room, kitchen with center island, granite countertops, stainless steel appliances, walk-in pantry, and dining area. The private primary suite includes a double vanity and walk-in shower. A second bedroom, full bath, and laundry complete the main level. The finished lower level offers a recreation room, third bedroom, third full bath, office of flex space, and abundant storage. Enjoy the Trex deck with a remote-controlled retractable awning and garden-level patio. Additional highlights include a whole-house generator, insulated oversized two-car garage, SimpliSafe security system, invisible pet fence wiring, and quality craftsmanship throughout. Conveniently located near the Mattawan village circle with restaurants, shopping, coffee shop, banking, dentist, daycare, compounding pharmacy, and a fitness center across the street.
Property Features
Property Type: Residential - Condominium
Basement: Daylight
Cooling: Central Air
Garage: 2 car attached
Heating: ENERGY STAR Qualified Equipment, Forced Air
Home Style: Ranch
Roof Type: Asphalt
Taxes: $7,151
Year Built: 2017
Feature Descriptions
Accessibility: 36 Inch Entrance Door
Appliances: Built-In Electric Oven, Built-In Gas Oven, Dishwasher, Dryer, Microwave, Oven, Refrigerator, Washer
Association Amenities: Pets Allowed
Association Fee Includes: Snow Removal, Lawn/Yard Care
Days on Site: 13
Electric: Generator
Exterior: Other
Exterior: Vinyl Siding
Flooring: Carpet, Ceramic Tile, Engineered Hardwood
HOA: Yes
HOA Fee: 225/Monthly
Interior: Ceiling Fan(s), Broadband, Garage Door Opener, Center Island
Laundry: Common Area
Parcel Number: 80-46-702-019-00
Parking: Garage Faces Front, Garage Door Opener, Attached
Patio/Porch: Deck, Patio, Porch(es)
Rooms Total: 7
Sewer: Public
Sub Type: Condominium
Utilities: Phone Available, Natural Gas Available, Electricity Available, Cable Available, Phone Connected, Natural Gas Connected, Cable Connected, High-Speed Internet
Water: Public
Local Schools
High School: Mattawan High School
Middle School: Mattawan Middle School
Elementary School: Mattawan Early Elementary School
School District: Mattawan
Listed By / Shown By
Listed By
Agency Name: Berkshire Hathaway HomeServices MI
Agent Name: Brian D Lewis
Agency Phone: 269-344-8599

Shown By
Agent Name: Belinda Mercado
Agent Phone: (231) 645-2600
Agency Title: Key Realty
 | The property comes from the Member MLS's of the Michigan Regional Information Center, LLC (MichRIC). Copyright 2026 Michigan Regional Information Center, LLC (MichRIC). All rights reserved. Information deemed reliable, but not guaranteed. Data Last Updated 07/27/2026. |
Estimate Your Payment
Estimated Payment
$ 3,079.55 per month $2,360.55 Principal & Interest $595.92 Property Tax $123.08 Homeowner's Insurance
56512 Terra Vista Boulevard, Unit 19 | MLS# 26035753
This condo located at 56512 Terra Vista Boulevard, Unit 19, Mattawan, MI 49071 is currently listed for sale with an asking price of $422,000. This property was built in 2017 and has 3 bedrooms and 3 full baths with 2451 sq. ft. Terra Vista Boulevard, Unit 19 is located in the McGillens Crossing subdivision within the Mattawan school district. Search McGillens Crossing real estate on www.askforbelinda.com today.