
BEDS2
BATHS1 full 1 partial
SQUARE FEET2,004
MLS#300074
STATUSPending
PROPERTY TYPEResidential - Single Family
Property Description
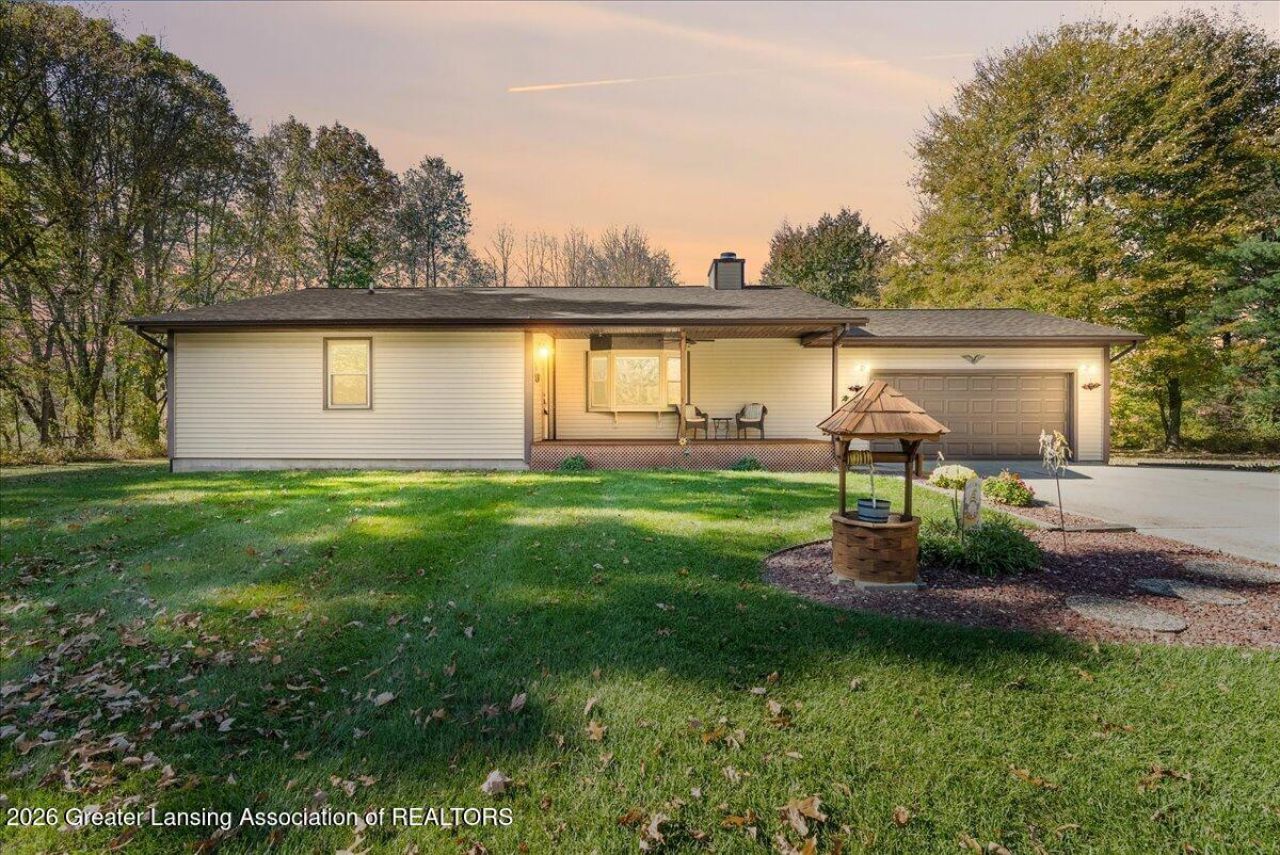
Enjoy peaceful country living on 6.05 acres with this meticulously maintained ranch home! Featuring a welcoming covered front porch, heated four-season room, and spacious deck overlooking the wooded property, this home offers comfort, privacy, and beautiful natural surroundings. The finished lower level provides additional living and entertaining space with a bar and ample storage. An oversized 2+ car garage and large shed offer plenty of room for vehicles, hobbies, and outdoor equipment. Major updates include a new roof (2024), furnace and central air (2022), water heater (2025), water softener (2025), pressure tank (2025), and sump pump (2025). With numerous updates already completed and over six acres to enjoy, this well-maintained property offers the perfect blend of peaceful country living and everyday convenience!
Property Features
Property Type: Residential - Single Family
Cooling: Central Air
Fuel Type: Electric, Propane
Heating: Electric, Forced Air, Propane
Home Style: Ranch
Lot Size: 6.05 Acres
Roof Type: Shingle
Stories: 1.0
Taxes: $4,516
Year Built: 1986
Feature Descriptions
Appliances: Dryer, Oven, Range, Refrigerator, Washer
Days on Site: 8
Exterior: Vinyl Siding
Fireplace: Blower Fan, Great Room, Wood Burning
Interior Amenities: Breakfast Bar, Eat-in Kitchen, Entrance Foyer, Open Floorplan
Laundry: Laundry Room, Main Level
Lot Dimensions: undetermined
Parcel #: 33-03-03-12-100-014
Parking: Attached, Driveway, Garage
Patio/Porch: Covered, Deck, Front Porch, Rear Porch
Road Surface: Paved
Sewer: Septic Tank
SQFT Total: 2672
Utilities: Electricity Connected, Cable Available
Water: Well
Room Sizes
Living Room: Level - First
Dining Room: Level - First
Kitchen: Level - First
Primary Bedroom: Level - First
Bedroom 2: Level - First
Other: Level - First
Other: Level - Basement
Listed By / Shown By
Listed By
Agency Name: RE/MAX Real Estate Professionals Dewitt
Shown By
Agent Name: Belinda Mercado
Agent Phone: (231) 645-2600
Agency Title: Key Realty

Estimate Your Payment
Estimated Payment
$ 2,317.92 per month $1,845.37 Principal & Interest $376.33 Property Tax $96.22 Homeowner's Insurance
5805 N Williamston Road | MLS# 300074
This single family home located at 5805 N Williamston Road, Williamston, MI 48895 is currently listed for sale with an asking price of $329,900. This property was built in 1986 and has 2 bedrooms and 1 full and 1 partial baths with 2004 sq. ft. Search Williamston real estate on www.askforbelinda.com today.