
BEDS4
BATHS2 full
SQUARE FEET1,944
MLS#201843419
STATUSActive
PROPERTY TYPEResidential -
SUBDIVISIONt27n r9e
SCHOOLAlcona
Property Description
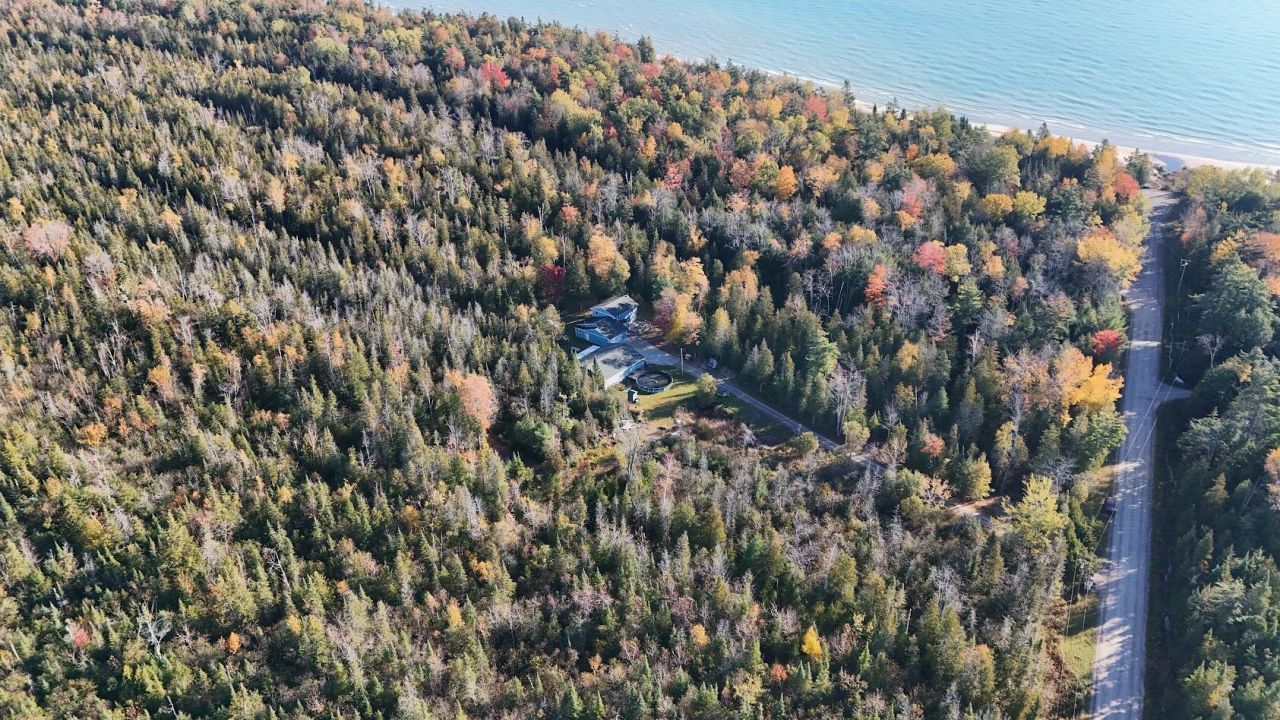
Discover the possibilities with this spacious 4-bedroom, 2-bathroom property situated on an impressive 40-acre parcel just minutes from Lake Huron. Featuring an open-concept main living area, this home offers a welcoming layout with plenty of room to gather, relax, and entertain. All four bedrooms an are conveniently located on the upper level and a full bath, providing a dedicated space for rest and privacy. Outside, the expansive acreage offers endless possibilities for recreation, outdoor enjoyment, and appreciating the peace and privacy of country living. A standout feature of the property is the substantial 40 x 50 pole barn, offering abundant space for equipment, vehicles, storage, workshop needs, or recreational toys.
Property Features
Property Type: Residential -
Basement: None
Garage: 2 car attached
Heating: Forced Air, Propane
Lot Size: 40.00 Acres
Stories: 2.0
Amenities
Ceiling Fan
Fireplace
Barn
Deck
Feature Descriptions
Date active: 2026-10-19
Days on Site: 9
Exterior: Wood
Financing Available: Cash, Conventional Mortgage
Foundation: Crawl
Heating Y/N: Yes
Laundry: Main Level
Lot Dimensions: 40 acres
Mineral Rights: Unknown
Parcel Number: 080-036-400-005-00
Road Surface: Gravel, Maintained
Sewer: Septic Tank
SQFT Above Grade: 1944
Water: Well
Room Sizes
Bathroom 1: 9 X 5 Level - 1st
Bathroom 2: 8 X 7 Level - 2nd
Bedroom 1: 13 X 9 Level - 2nd
Bedroom 2: 12 X 12 Level - 2nd
Bedroom 3: 16 X 12 Level - 2nd
Bedroom 4: 15 X 10 Level - 2nd
Dining Room: 25 X 10 Level - 1st
Kitchen: combo Level - 1st
Living Room: 22 X 13 Level - 1st
Utility Room: 12 X 5 Level - 1st
Local Schools
High School: Alcona
Elementary School: Alcona
School District: Alcona
Listed By / Shown By
Listed By
Agency Name: Forty Five North Real Estate
Agency Phone: 989-340-1470
Shown By
Agent Name: Belinda Mercado
Agent Phone: (231) 645-2600
Agency Title: Key Realty

Estimate Your Payment
Estimated Payment
$ 2,353.56 per month $2,236.93 Principal & Interest $0.00 Property Tax (data not provided by mls) $116.64 Homeowner's Insurance
5971 E Trask Lake Road | MLS# 201843419
This home located at 5971 E Trask Lake Road, Harrisville, MI 48740 is currently listed for sale with an asking price of $399,900. This property has 4 bedrooms and 2 full baths with 1944 sq. ft. E Trask Lake Road is located in the t27n r9e subdivision within the Alcona school district. Search T27n R9e real estate on www.askforbelinda.com today.