
BEDS3
BATHS2 full
SQUARE FEET1,728
MLS#201841085
STATUSActive w/Contingencies
PROPERTY TYPEResidential -
SUBDIVISIONT23N R1E
SCHOOLWest Branch
Property Description
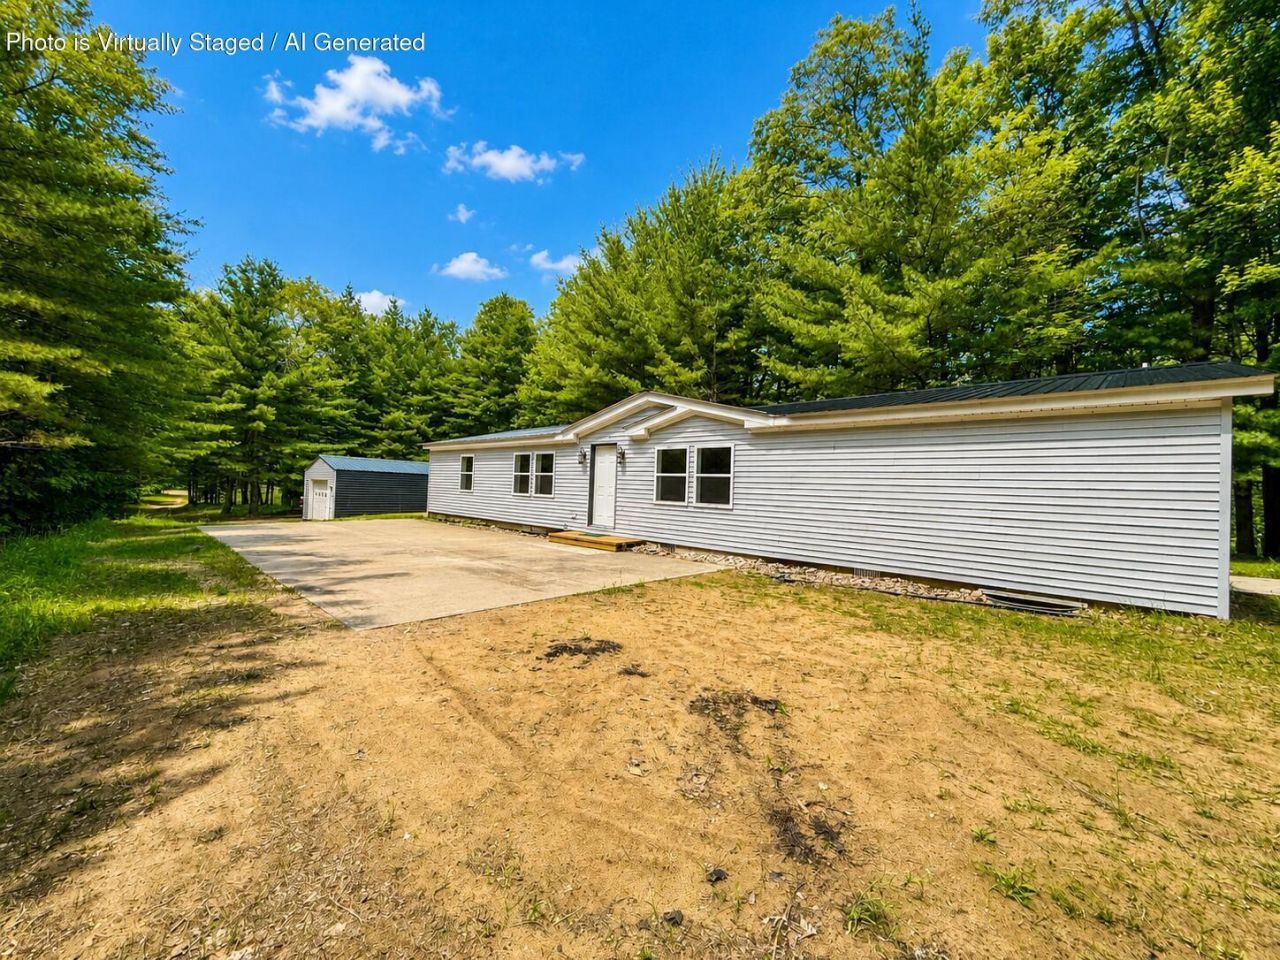
Freshly renovated home situated on just over 9 beautiful wooded acres, offering the perfect blend of privacy, recreation, and convenience. Ideally located just a short drive from West Branch, Clear Lake, St. Helen, and Rose City, this property is an excellent year-round residence, hunting retreat, or weekend getaway.Recent improvements include new flooring, updated windows, new siding, and a durable metal roof, giving the home a fresh, modern feel while providing peace of mind for years to come. Outside, youll find a spacious steel barn with a dirt floor, perfect for storing equipment, recreational vehicles, or creating your own workshop space. The acreage features a small pond, mature hardwoods and pines, established trails, and abundant wildlife, making it an ideal setting for nature lovers, hunters, or anyone looking to enjoy Northern Michigans great outdoors. Whether youre relaxing around the property, exploring the woods, or simply enjoying the quiet surroundings, this property offers the space and seclusion youve been searching for.If youve been looking for a move-in-ready home with acreage, updates, and endless recreational opportunities, this is one you wont want to miss.
Property Features
Property Type: Residential -
Garage: 2
Heating: Forced Air, Propane
Home Style: Ranch
Lot Size: 9.23 Acres
Year Built: 1999
Amenities
Walk-In Closet(s)
Split Bdrm Flr Plan
Walk - In Closet
Split Bdrm Flr Plan
Pole Building
Feature Descriptions
Date active: 2026-06-26
Days on Site: 30
Exterior: Vinyl
Financing Available: Cash, Conventional Mortgage, FHA, VA
Foundation: Crawl
Frontage Type: Pond
Heating Y/N: Yes
Laundry: Main Level
Lot Dimensions: 9.23
Parcel Number: 004-025-021-25 & 26
Road Surface: Paved
Sewer: Septic Tank
SQFT Above Grade: 1728
Water: Well
Waterfront: No
Year Remodeled: 2026
Room Sizes
Bathroom 1: 12 X 8.5 Level - 1st
Bathroom 2: 9 X 5 Level - 1st
Bedroom 1: 14 X 12.5 Level - 1st
Bedroom 2: 12.5 X 11 Level - 1st
Bedroom 3: 12.5 X 9 Level - 1st
Dining Room: 12.5 X 10.5 Level - 1st
Kitchen: 22.5 X 9 Level - 1st
Living Room: 21.5 X 16 Level - 1st
Other Room 1: 10 X 7.5 Level - 1st
Utility Room: 11 X 9.5 Level - 1st
Local Schools
School District: West Branch
Listed By / Shown By
Listed By
Agency Name: CB Schmidt Houghton Lake
Shown By
Agent Name: Belinda Mercado
Agent Phone: (231) 645-2600
Agency Title: Key Realty

Estimate Your Payment
Estimated Payment
$ 1,294.20 per month $1,230.06 Principal & Interest $0.00 Property Tax (data not provided by mls) $64.14 Homeowner's Insurance
600 N Clear Lake Road | MLS# 201841085
This home located at 600 N Clear Lake Road, West Branch, MI 48661 is currently listed for sale with an asking price of $219,900. This property was built in 1999 and has 3 bedrooms and 2 full baths with 1728 sq. ft. N Clear Lake Road is located in the T23N R1E subdivision within the West Branch school district. Search T23N R1E real estate on www.askforbelinda.com today.