
BEDS3
BATHS1.1
SQUARE FEET1,110
MLS#1951973
STATUSActive
PROPERTY TYPEResidential - Single Family
SUBDIVISIONMI
SCHOOLLake City Area School District
Property Description
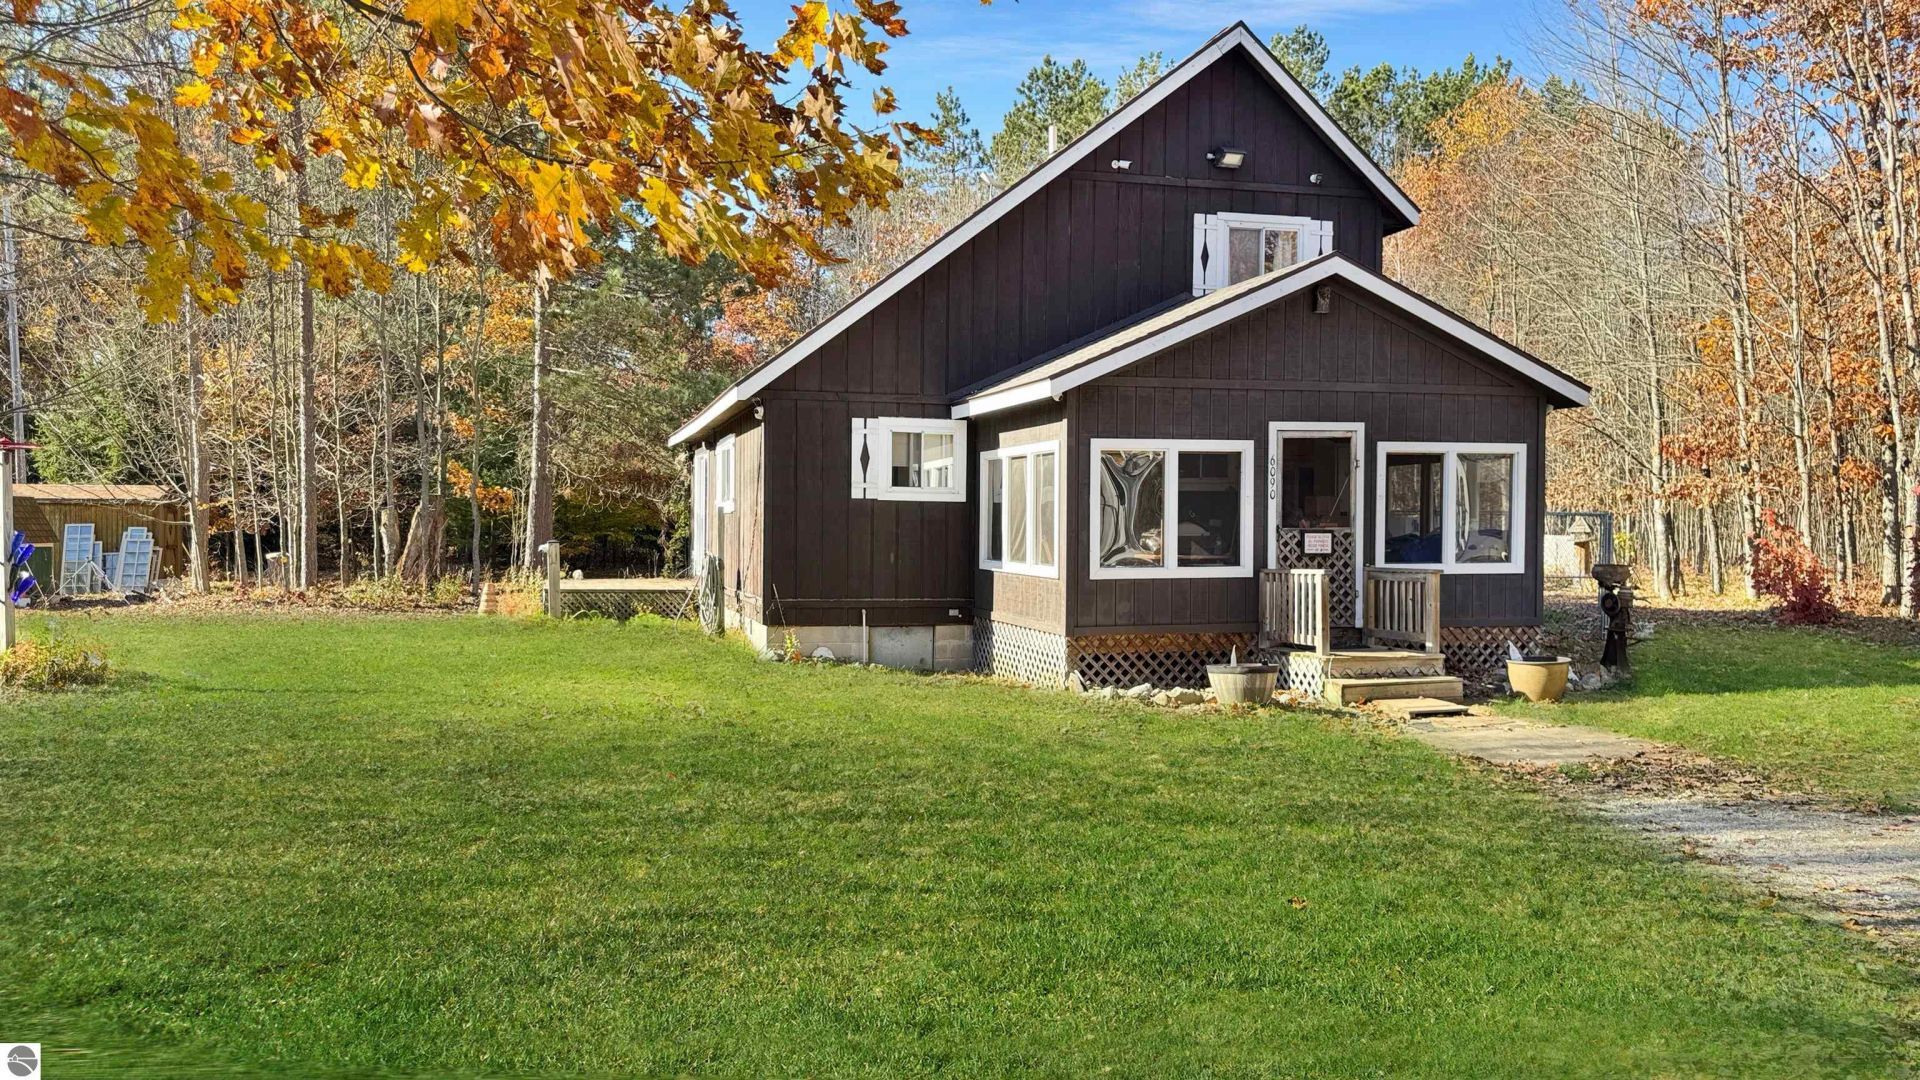
10 acres and a home in northern Missaukee County, directly across from Michigan's largest tract of state-owned land! You can access trails within a ¼ mile in three directions and spend all day exploring without seeing it all! The three-bedroom, two-bath home has tall cathedral ceilings, an open kitchen and living room, and a main-floor bedroom and laundry. The main-level bathroom was recently renovated with a new tile shower, new vanity, and flooring. The home has real hardwood flooring in the bedrooms and living room, and tile throughout the rest of the home. Upstairs are two more bedrooms and a half-bath. The furnace and water heater were replaced 6 years ago. Outside are three garden sheds and a small pole building. The property is mostly level and dry, with trails throughout, and features a nice mix of soft maple, poplar, and stands of jack pine. Whether you are looking for a year-round home with peace and quiet or an â??UpNorthâ?? getaway, this home's location so close to state land expands your hunting and recreation opportunities endlessly.
Property Features
Property Type: Residential - Single Family
Basement: Crawl Space, Entrance Outside
Home Style: 1.5 Story, 1.5 Story
Lot Size: 10.00 Acres
Roof Type: Asphalt
Year Built: 1984
Feature Descriptions
Above Ground Finished SQFT: 1110
Appliance(s)/Equipment: Refrigerator, Disposal, Dishwasher, Blinds, Drapes, Curtain Rods, Ceiling Fan, Electric Water Heater
Construction: Frame
Days on Site: 3
Exterior: Deck, Countryside View, Landscaped, Garden Area, Screened Porch
Heating/Cooling: Forced Air
Heating/Cooling Source: Propane
Interior: Cathedral Ceilings, Drywall
Lot: Metes and Bounds
Lot Dimensions: 330 x 1320
Outbuilding(s): Yes
Outbuilding(s): Pole Building(s), Garden/Storage Shed
Road: Public Maintained, Blacktop
Sewer: Private Septic
Special View Info: Countryside
Water: Private Well
Waterfront Type: No
Room Sizes
Primary Bedroom: 10.5x16 Level - Main Floor
Bedroom 2: 11x13.5 Level - Upper Floor
Bedroom 3: 10.5x16 Level - Upper Floor
Kitchen: 20.5x11 Level - Main Floor
Living Room: 11x12.5 Level - Main Floor
Local Schools
School District: Lake City Area School District
Listed By / Shown By
Listed By
Agency Name: Five Star Real Estate - Shelby St Cadillac
Agency Phone: 231-733-3080
Shown By
Agent Name: Belinda Mercado
Agent Phone: (231) 645-2600
Agency Title: Key Realty

Estimate Your Payment
Estimated Payment
$ 1,171.19 per month $1,113.15 Principal & Interest $0.00 Property Tax (data not provided by mls) $58.04 Homeowner's Insurance
6090 Johnson Road E | MLS# 1951973
This single family home located at 6090 Johnson Road E, Lake City, MI 49651 is currently listed for sale with an asking price of $199,000. This property was built in 1984 and has 3 bedrooms with 1110 sq. ft. Johnson Road E is located in the MI subdivision within the Lake City Area School District school district. Search MI real estate on www.askforbelinda.com today.