
BEDS4
BATHS3 full 1 partial
SQUARE FEET4,334
MLS#299958
STATUSActive
PROPERTY TYPEResidential - Single Family
SUBDIVISIONWestern Hills 3
Property Description
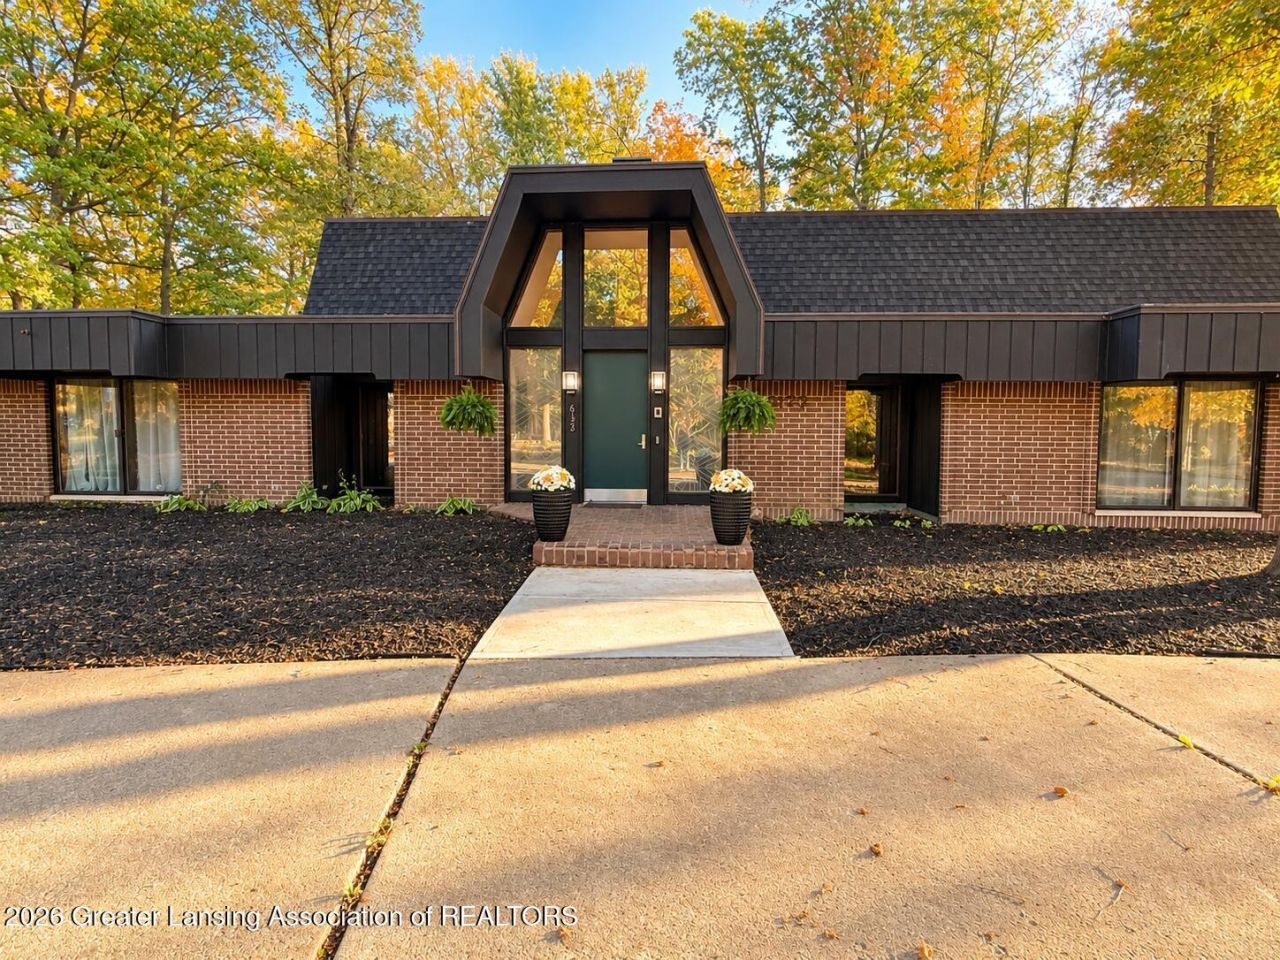
Mid-Century Modern architecture meets comfortable, open-concept living in this thoughtfully updated home. With distinctive architectural lines and expansive windows, the home offers abundant natural light and 360-degree views that bring the outdoors in. A circular driveway welcomes you to an impressive entrance, where a substantial wood front door framed by custom stained glass opens into a spacious foyer with a dedicated coat room and a half-bath featuring its original foil wallpaper. A two-sided fireplace connects the foyer to the Great Room with 16 foot vaulted ceilings and a charming spiral staircase. Throughout the home, walnut woodwork, custom built-ins, and tile selections that preserve the homes Mid-Century character while incorporating modern updates. A sunken bar area, open to both the Great Room and kitchen, creates an inviting space for entertaining while keeping guests connected throughout the main living areas. The spacious primary suite offers privacy and direct access to the courtyard. Its en-suite bathroom features walnut vanities, travertine countertops, a sunken bathtub, an updated tiled shower, two walk-in closets with beautiful and functional built-in cabinetry throughout. Recent improvements include a new shingled roof (2025), newer forced-air furnaces and air conditioning systems (2022), an updated kitchen with newer appliances, and newer flooring throughout much of the home. The remodeled first-floor guest suite includes a fully renovated bathroom and access to the courtyard. Upstairs, two additional bedrooms share a Jack-and-Jill bathroom, offering a flexible layout for family and guests. Exterior updates include fresh paint (2023) and a new two-tone stained privacy fence surrounding the courtyard. An expansive deck added in 2026 extends the outdoor living space to the pools edge, providing plenty of room for relaxing and entertaining. The remaining poolside landscaping offers an opportunity for the next owners to make the space their own (Pool is As Is). Located in a well-maintained neighborhood, this home offers a distinctive combination of original Mid-Century Modern details, practical and timeless updates, and inviting indoor and outdoor living spaces. Schedule your showing to experience this beautifully updated piece of architectural history!
Property Features
Property Type: Residential - Single Family
Cooling: Central Air
Fenced: Yes
Fireplaces: 1
Garage: 3 car attached
Heating: Fireplace(s), Forced Air, Wood
Home Style: Mid Century Modern
Lot Size: 0.59 Acres
Roof Type: Flat, Shingle
Taxes: $7,733
Year Built: 1972
Feature Descriptions
Appliances: Bar Fridge, Built-In Gas Oven, Built-In Gas Range, Convection Oven, Dishwasher, Disposal, Double Oven, Gas Water Heater, Microwave, Refrigerator, Vented Exhaust Fan, Washer
Days on Site: 13
Exterior: Brick, Wood Siding
Exterior Amenities: Courtyard, Lighting, Private Yard
Fireplace: Double Sided, Great Room, Raised Hearth, Wood Burning
Flooring: Brick, Carpet, Ceramic Tile, Simulated Wood, Other
Interior Amenities: Bar, Bookcases, Breakfast Bar, Built-in Features, Chandelier, Double Closet, Eat-in Kitchen, Entrance Foyer, High Ceilings, High Speed Internet, Laminate Counters, Natural Woodwork, Pantry, Primary Downstairs, Recessed Lighting, Smart Thermostat, Soaking Tub, Stone Counters, Storage, Vaulted Ceiling(s), Walk-In Closet(s), Wet Bar
Laundry: Gas Dryer Hookup, Inside, Main Level, Washer Hookup
Lot: Back Yard, Front Yard, Landscaped, Native Plants, Corner Lot
Lot Dimensions: 202x128x199x130
Parcel #: 07-07-579-025
Parking: Attached, Circular Driveway, Driveway, Garage Door Opener, Garage Faces Side
Patio/Porch: Deck
Pool: Fenced, Outdoor Pool, See Remarks
Road Frontage: City Street
Road Surface: Concrete, Paved
Security Features: Security Lights, Smoke Detector(s)
Sewer: Public Sewer
SQFT Total: 5940
Utilities: Water Connected, Underground Utilities, Sewer Connected, Natural Gas Connected, High Speed Internet Connected, Electricity Connected
Water: Public
Listed By / Shown By
Listed By
Agency Name: EXP Realty, LLC
Shown By
Agent Name: Belinda Mercado
Agent Phone: (231) 645-2600
Agency Title: Key Realty

Estimate Your Payment
Estimated Payment
$ 2,997.98 per month $2,236.93 Principal & Interest $644.42 Property Tax $116.64 Homeowner's Insurance
6173 Sierra Pass | MLS# 299958
This single family home located at 6173 Sierra Pass, Flint, MI 48532 is currently listed for sale with an asking price of $399,900. This property was built in 1972 and has 4 bedrooms and 3 full and 1 partial baths with 4334 sq. ft. Sierra Pass is located in the Western Hills 3 subdivision. Search Western Hills 3 real estate on www.askforbelinda.com today.