
BEDS2
BATHS2 full 1 partial
SQUARE FEET2,352
MLS#26047212
STATUSActive
PROPERTY TYPEResidential - Condominium
SCHOOLJenison
Property Description
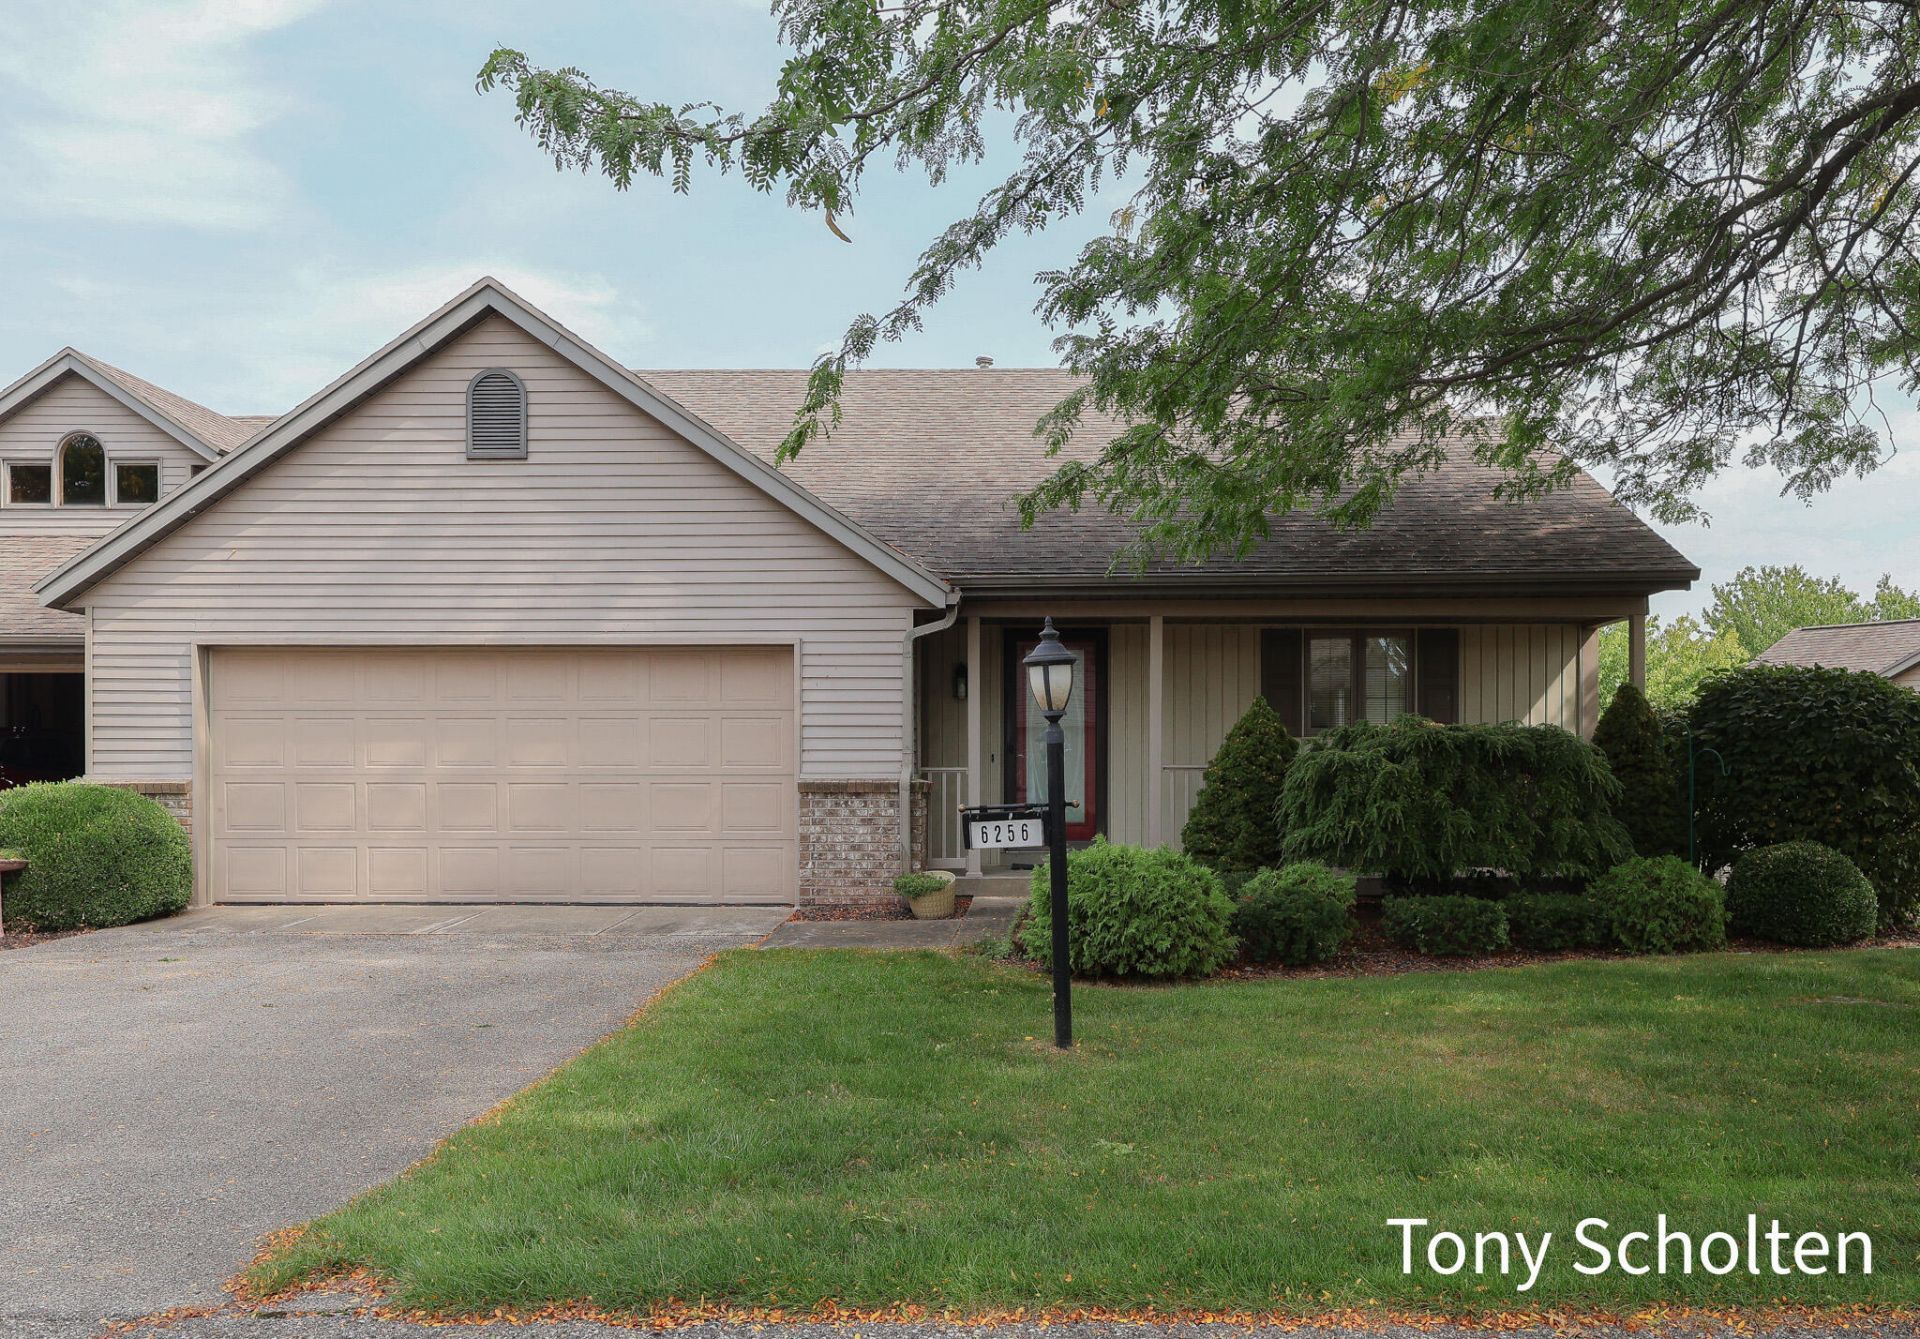
Welcome to this well-maintained condo in the desirable Green Meadow community, a well-established association offering an ideal combination of comfort, convenience, and beautiful surroundings. This spacious condo overlooks a private pond right in the backyard creating a peaceful backdrop to enjoy from the home. Inside, abundant natural light fills the generous living spaces through large windows, while custom cabinetry and plentiful storage add both style & functionality. The main floor offers convenient laundry and a spacious primary suite with an ensuite bath and shower. The walk out level provides additional living space along with a kitchen area, offering flexibility for guests and entertaining. The garage is fully finished/insulated and is equipped with hot and cold water. Conveniently located near shopping, restaurants, and major highways, with Georgetown Township taxes, this condo offers an exceptional location and comfortable living in a well-established community.
Property Features
Property Type: Residential - Condominium
Basement: Walk-Out Access
Cooling: Central Air
Fireplaces: 2
Garage: 2 car attached
Heating: Forced Air
Home Style: Ranch
Roof Type: Shingle
Taxes: $3,703
Year Built: 1992
Feature Descriptions
Appliances: Disposal, Microwave, Oven, Refrigerator
Association Fee Includes: Water, Trash, Lawn/Yard Care, Cable/Satellite
Days on Site: 5
Exterior: Brick, Vinyl Siding
Fireplace: Family Room, Living Room
Fireplace Y/N: Yes
Flooring: Carpet, Wood
HOA: Yes
HOA Fee: 375/Monthly
Interior: Central Vacuum, Garage Door Opener, Wet Bar, Center Island, Eat-in Kitchen, Pantry
Lake Name: Private Pond
Laundry: Main Level
Parcel Number: 70-14-27-215-039
Parking: Garage Door Opener, Attached
Patio/Porch: Patio, Porch(es)
Road Surface: Paved
Rooms Total: 6
Sewer: Public
Sub Type: Condominium
Water: Public
Waterfront: Pond
Local Schools
School District: Jenison
Listed By / Shown By
Listed By
Agency Name: RE/MAX of Grand Rapids (Stndl)
Agent Name: Tony Scholten
Agency Phone: 616-791-0110

Shown By
Agent Name: Belinda Mercado
Agent Phone: (231) 645-2600
Agency Title: Key Realty
 | The property comes from the Member MLS's of the Michigan Regional Information Center, LLC (MichRIC). Copyright 2026 Michigan Regional Information Center, LLC (MichRIC). All rights reserved. Information deemed reliable, but not guaranteed. Data Last Updated 09/10/2026. |
Estimate Your Payment
Estimated Payment
$ 2,573.87 per month $2,153.02 Principal & Interest $308.58 Property Tax $112.26 Homeowner's Insurance
6256 Springmont Drive, Unit 39 | MLS# 26047212
This condo located at 6256 Springmont Drive, Unit 39, Hudsonville, MI 49426 is currently listed for sale with an asking price of $384,900. This property was built in 1992 and has 2 bedrooms and 2 full and 1 partial baths with 2352 sq. ft. Springmont Drive, Unit 39 is located within the Jenison school district. Search Hudsonville real estate on www.askforbelinda.com today.