
BEDS5
BATHS2 full 1 partial
SQUARE FEET2,354
MLS#26047993
STATUSActive
PROPERTY TYPEResidential - Single Family
SCHOOLHudsonville
Property Description
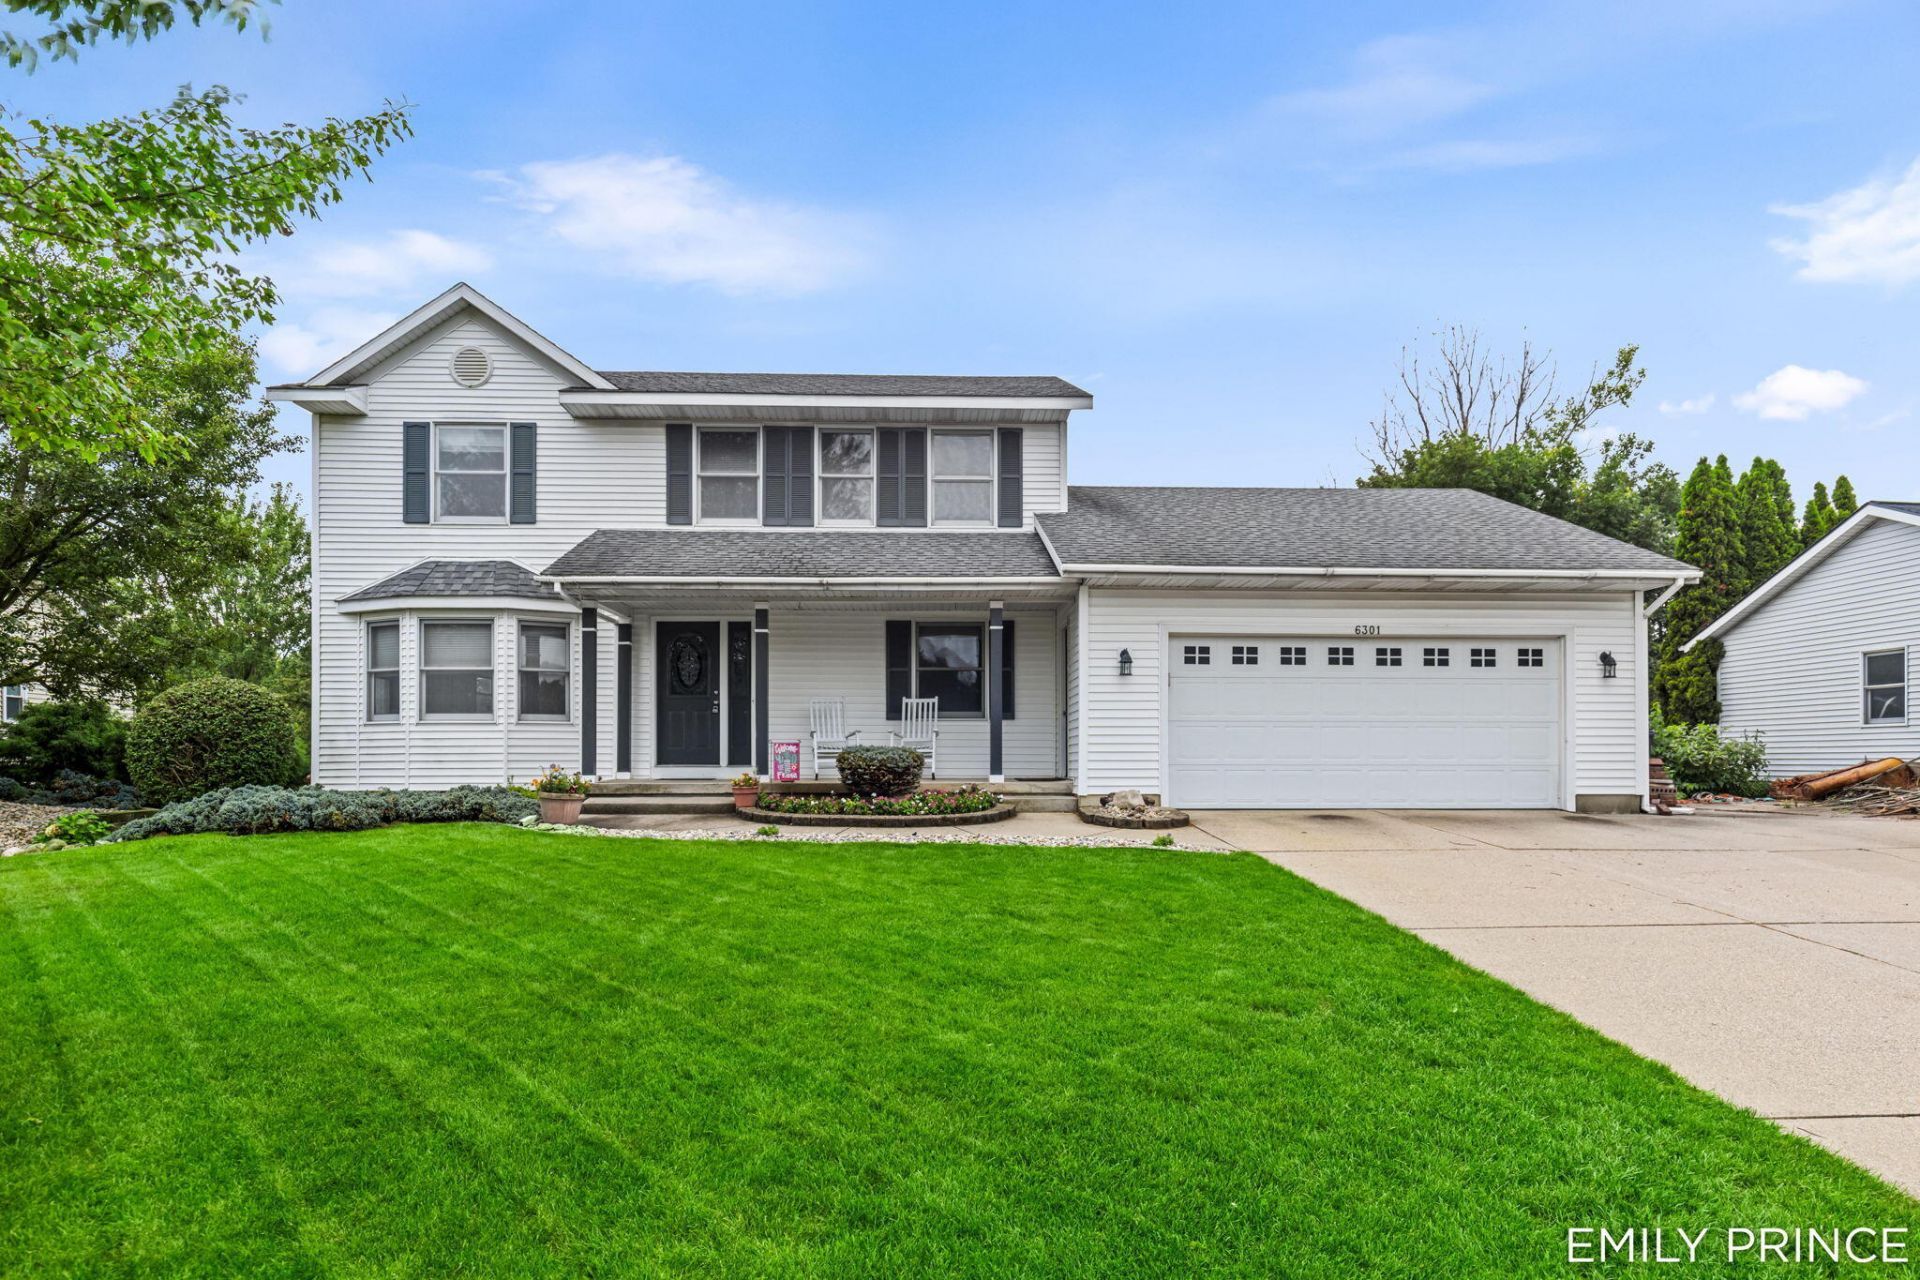
Welcome to this spacious 5-bedroom, 2.5-bath home offering plenty of room, a flexible floor plan, and an incredible backyard retreat! The recently remodeled kitchen opens to a large family room, creating a welcoming space for everyday living and entertaining. Recent updates also include a remodeled entryway and new living room carpet. The main floor also features a laundry room with a half bath and a bedroom currently used as a den, offering great flexibility for a home office or guest space. Step outside to enjoy the beautiful in-ground pool, patio area, and deck overlooking the backyard, with convenient storage underneath for pool and outdoor essentials. Upstairs, youll find three bedrooms, including a spacious owners suite with a private bath and large walk-in closet, Plus there is an additional full bathroom. The walkout lower level adds even more living space with a family room, fifth bedroom, and generous storage. Theres also room to grow! The basement is already plumbed for a third full bathroom, and the existing workspace could be finished as a sixth bedroom. With multiple living spaces, recent updates, a backyard made for entertaining, and immediate possession available, this home has so much to offer!
Property Features
Property Type: Residential - Single Family
Basement: Walk-Out Access
Cooling: Central Air
Fenced: Yes
Fireplaces: 2
Garage: 2 car attached
Heating: Forced Air
Home Style: Traditional
Lot Size: 0.21 Acres
Roof Type: Composition
Taxes: $3,279
Year Built: 1995
Feature Descriptions
Appliances: Dishwasher, Dryer, Microwave, Oven, Refrigerator, Washer
Exterior: Vinyl Siding
Fencing: Fenced Back
Fireplace: Family Room, Living Room
Fireplace Y/N: Yes
Laundry: Main Level
Lot: Cul-De-Sac
Lot Dimensions: 75x122.78
Parcel Number: 70-14-29-107-003
Parking: Attached
Patio/Porch: Deck, Patio, Porch(es)
Pool Features: In Ground, Outdoor/Above
Rooms Total: 8
Sewer: Public
Sub Type: Single Family Residence
Water: Public
Window: Window Treatments
Local Schools
High School: Hudsonville High School
Middle School: Baldwin Street Middle School
Elementary School: Alward Elementary School
School District: Hudsonville
Listed By / Shown By
Listed By
Agency Name: City2Shore Real Estate Inc.
Agent Name: Emily A Prince
Agency Phone: 616-662-9664

Shown By
Agent Name: Belinda Mercado
Agent Phone: (231) 645-2600
Agency Title: Key Realty
 | The property comes from the Member MLS's of the Michigan Regional Information Center, LLC (MichRIC). Copyright 2026 Michigan Regional Information Center, LLC (MichRIC). All rights reserved. Information deemed reliable, but not guaranteed. Data Last Updated 09/10/2026. |
Estimate Your Payment
Estimated Payment
$ 2,915.79 per month $2,511.58 Principal & Interest $273.25 Property Tax $130.96 Homeowner's Insurance
6301 Brookfield Court | MLS# 26047993
This single family home located at 6301 Brookfield Court, Hudsonville, MI 49426 is currently listed for sale with an asking price of $449,000. This property was built in 1995 and has 5 bedrooms and 2 full and 1 partial baths with 2354 sq. ft. Brookfield Court is located within the Hudsonville school district. Search Hudsonville real estate on www.askforbelinda.com today.