
BEDS4
BATHS2 full
SQUARE FEET1,960
MLS#201841196
STATUSActive
PROPERTY TYPEResidential -
SUBDIVISIONSnuggle Inn Condo
SCHOOLHoughton Lake
Property Description
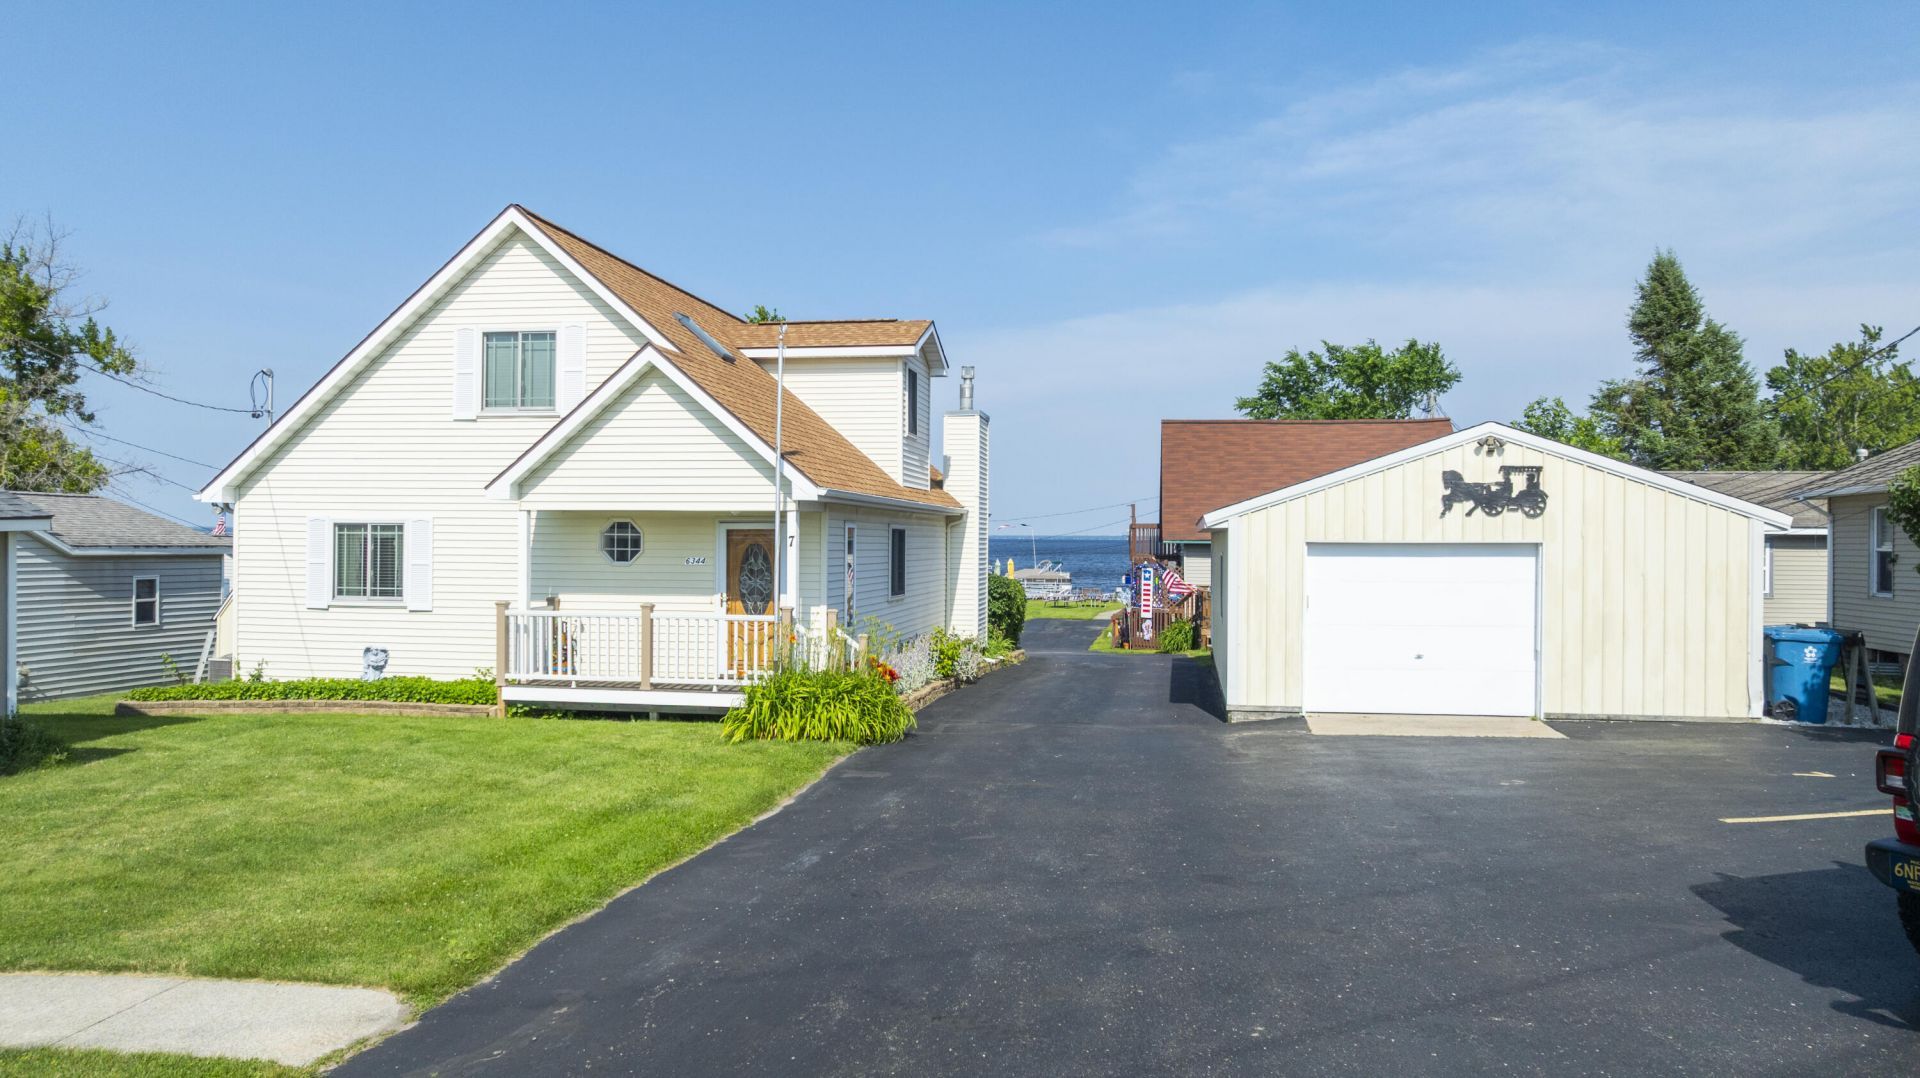
Owners have enjoyed this home for 26 years!! Houghton Lake views with shared lake access, your own dock slip, and breathtaking water views from this beautiful two-story home. Inside, youll find a thoughtfully updated kitchen featuring stunning quartz countertops, classic oak cabinetry, and plenty of space for entertaining. The spacious floor plan offers generously sized bedrooms, providing comfort for family and guests alike.Outside, a 20 x 36 pole barn provides exceptional storage for all your Up North toys, including boats, ORVs, snowmobiles, and more. Whether youre looking for a year-round residence or a vacation retreat, this property combines lake living, modern updates, and outstanding storage in one incredible package. This home features beautiful hardwood flooring throughout, energy-efficient Anderson windows, and a cozy gas fireplace. Exterior updates include low-maintenance leaf guard gutters and durable vinyl railing on the front porch. Upstairs, you will find two large bedrooms, including one with a private walk-out deck offering stunning views of Houghton Lake.
Property Features
Property Type: Residential -
Basement: None
Garage: 4
Heating: Forced Air, Natural Gas, Central Air
Lot Size: 0
Stories: 2.0
Year Built: 1994
Amenities
Blinds
Ceiling Fan
Vaulted Ceiling(s)
Wood Laminate
Doorwall
1st Flr Primary Bdrm
Fireplace
Smoke Detector
Vaulted Ceilings
Wood Laminate
Doorwall
Gas Fireplace
1st Flr Primary Bdrm
Landscaped
Patio/Porch
Pole Building
Paved Driveways
Dock
Feature Descriptions
Appliances: Dishwasher, Dryer, Garbage Disposal, Microwave, Refrigerator, Washer, Water Softener
Body of Water: Houghton Lake
Date active: 2026-06-30
Days on Site: 121
Exterior: Vinyl
Financing Available: Cash, Conventional Mortgage
Fireplace: Gas
Fireplace Y/N: Yes
Foundation: Crawl
Frontage Type: Lake
Heating Y/N: Yes
HOA Y/N: Yes
Laundry: Main Level
Lot Dimensions: .08
Parcel Number: 011-740-007-0000
Parking Features: Garage Door Opener
Road Surface: Paved
Security: Smoke Detector(s)
Sewer: Municipal
SQFT Above Grade: 1960
Water: Well
Waterfront: Shared-Private Access
Room Sizes
Bathroom 1: 9.10 X 4.10 Level - 1st
Bathroom 2: 9.10 X 7.3 Level - 2nd
Bedroom 1: 12.11 X 10.11 Level - 1st
Bedroom 2: 13 X 10.11 Level - 2nd
Bedroom 3: 13.4 X 13.10 Level - 2nd
Bedroom 4: 15.3 X 13.10 Level - 2nd
Dining Room: 15.10 X 13.0 Level - 1st
Kitchen: COMBO Level - 1st
Living Room: 19.3 X 13.11 Level - 1st
Utility Room: 10 X 6 Level - 1st
Local Schools
School District: Houghton Lake
Listed By / Shown By
Listed By
Agency Name: Midge & Co-Luxury Lakefront Homes
Agency Phone: 989-202-4343
Shown By
Agent Name: Belinda Mercado
Agent Phone: (231) 645-2600
Agency Title: Key Realty

Estimate Your Payment
Estimated Payment
$ 2,148.16 per month $2,041.71 Principal & Interest $0.00 Property Tax (data not provided by mls) $106.46 Homeowner's Insurance
6344 W Houghton Lake Drive | MLS# 201841196
This home located at 6344 W Houghton Lake Drive, Houghton Lake, MI 48629 is currently listed for sale with an asking price of $365,000. This property was built in 1994 and has 4 bedrooms and 2 full baths with 1960 sq. ft. W Houghton Lake Drive is located in the Snuggle Inn Condo subdivision within the Houghton Lake school district. Search Snuggle Inn Condo real estate on www.askforbelinda.com today.