
BEDS4
BATHS2 full 1 partial
SQUARE FEET2,052
MLS#26038019
STATUSActive
PROPERTY TYPEResidential - Single Family
SUBDIVISIONSaddlebrook Farms
SCHOOLLinden
Property Description
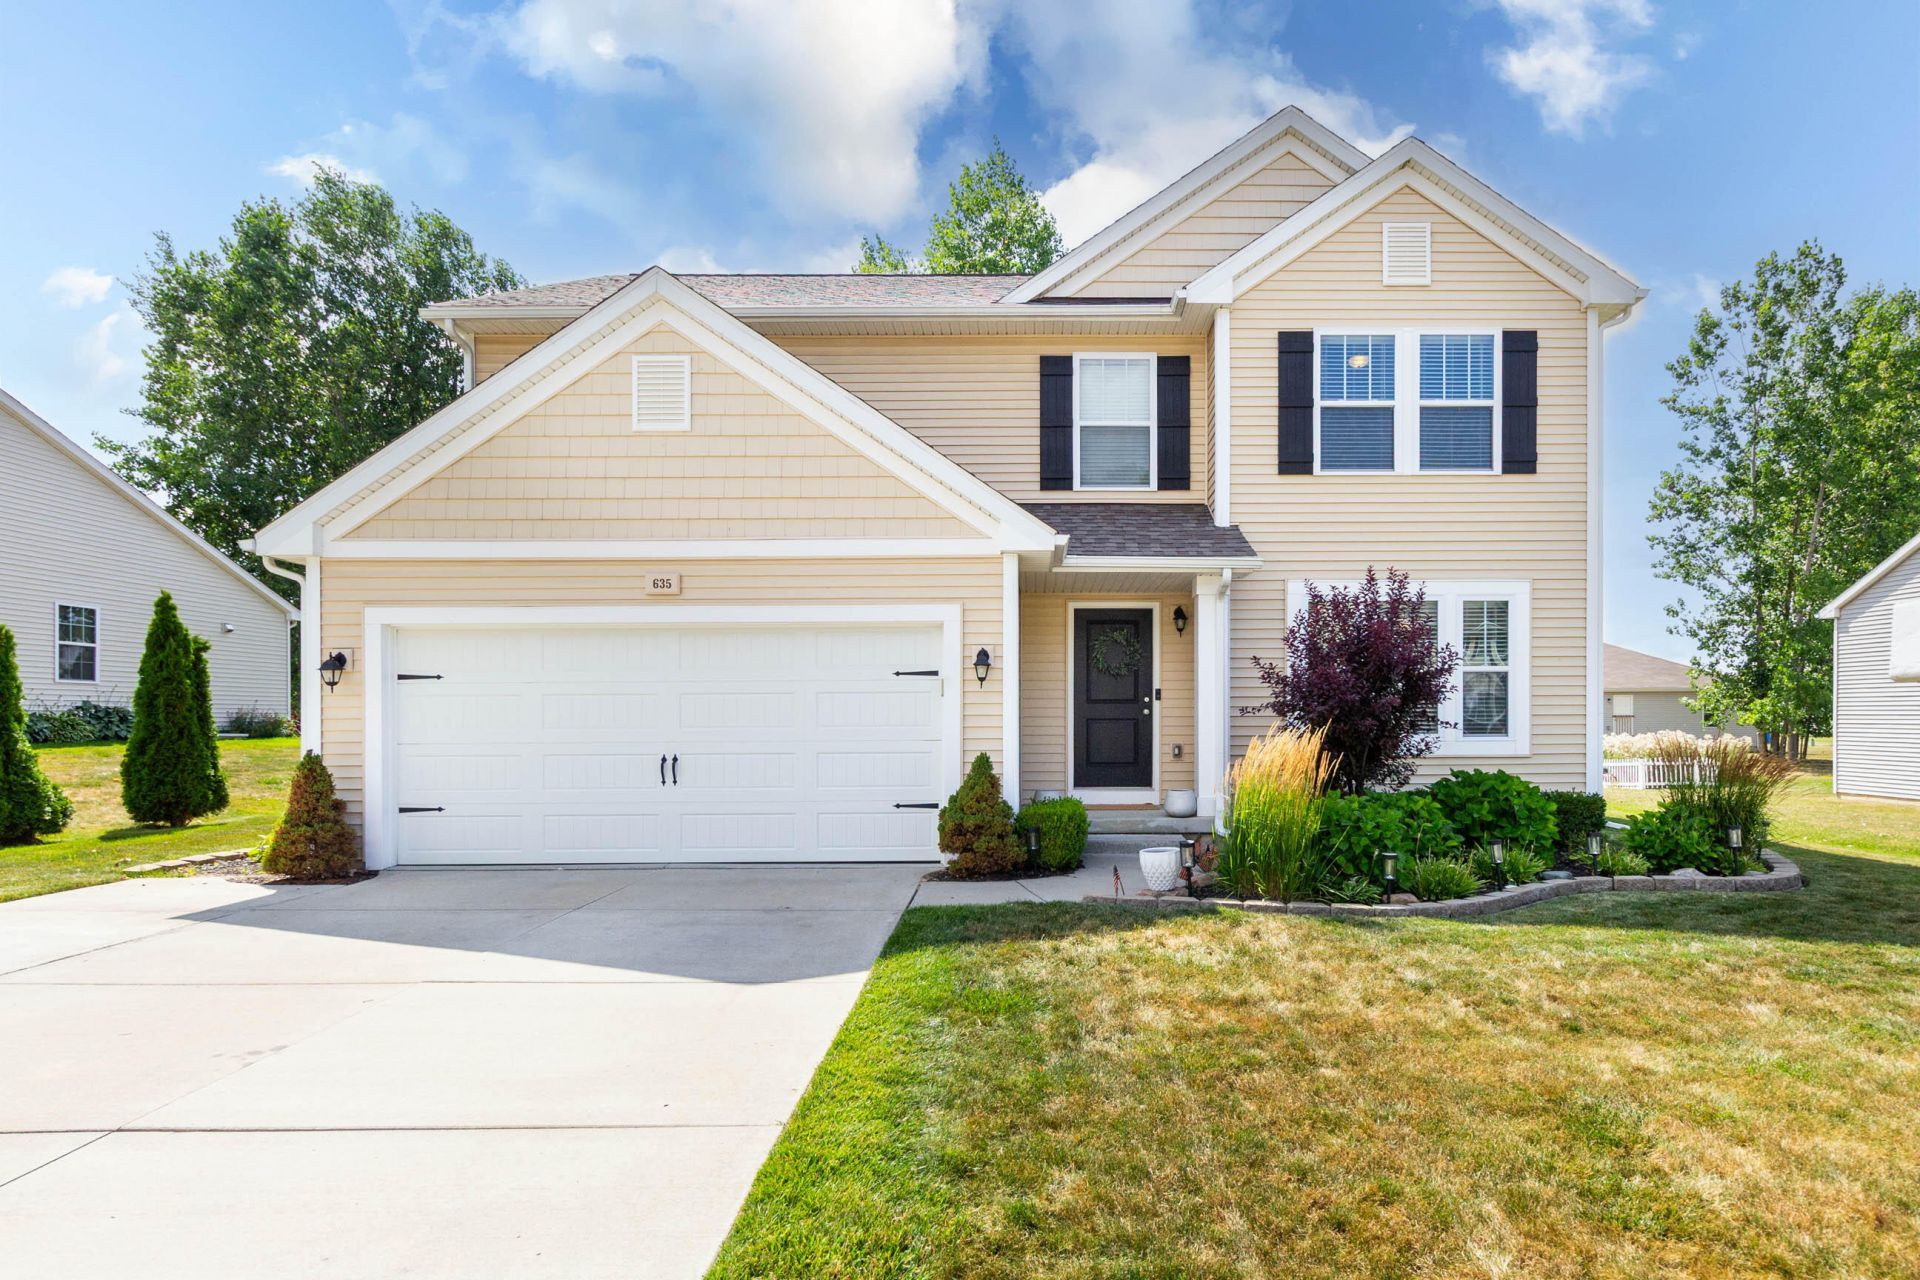
Welcome to this thoughtfully designed, energy efficient, Allen Edwin 4-bedroom, 2.5-bathroom residence nestled in Saddlebrook Farms, Linden, MI. The home offers 2,052 square feet of finished living space. The basement features an egress window and could be converted into extra living space! The property sits on a generous 9,583-square-foot lot, offering ample outdoor space for recreation and relaxation. A 2-car garage provides convenient vehicle storage and protection from the elements. An extra storage shed in the rear features electricity. This single-family residence combines practical layout with functional space, making it an excellent opportunity for those seeking a well maintained home in an established community. Close to shopping, restaurants and much more! Consumers Energy is the gas and electric provider. Garbage and recycling day is Wednesday. Water and trash is paid to the City of Linden. Water Heater is a couple months old, new in 2026.
Property Features
Property Type: Residential - Single Family
Basement: Daylight, Full
Cooling: Central Air
Fenced: Yes
Garage: 2 car attached
Heating: Forced Air
Home Style: Traditional
Lot Size: 0.22 Acres
Roof Type: Shingle
Taxes: $6,665
Year Built: 2017
Feature Descriptions
Appliances: Humidifier, Built-In Gas Oven, Dishwasher, Disposal, Dryer, Microwave, Range, Refrigerator, Washer, Water Softener Owned
Association Amenities: Pets Allowed
Association Fee Includes: Other, Snow Removal
Days on Site: 4
Exterior: Other
Exterior: Vinyl Siding
Fencing: Fenced Back, Privacy, Vinyl
Flooring: Carpet, Laminate, Wood
HOA: Yes
HOA Fee: 100/Annually
Interior: Ceiling Fan(s), Broadband, Garage Door Opener, Center Island, Pantry
Laundry: Electric Dryer Hookup, Laundry Room, Upper Level
Lot: Level
Lot Dimensions: 119' by 80' by 119' by 82'
Parcel Number: 61-21-651-128
Parking: Garage Faces Front, Garage Door Opener, Attached
Patio/Porch: Covered, Deck, Porch(es)
Road Surface: Paved
Rooms Total: 10
Sewer: Public
Structures: Shed(s)
Sub Type: Single Family Residence
Utilities: Phone Available, Natural Gas Available, Electricity Available, Cable Available, Natural Gas Connected, High-Speed Internet
Water: Public
Window: Screens, Insulated Windows, Window Treatments
Local Schools
High School: Linden High School
School District: Linden
Listed By / Shown By
Listed By
Agency Name: Vision Realty Centers, LLC
Agent Name: Mandy Dobrik
Agency Phone: 248-880-6843

Shown By
Agent Name: Belinda Mercado
Agent Phone: (231) 645-2600
Agency Title: Key Realty
 | The property comes from the Member MLS's of the Michigan Regional Information Center, LLC (MichRIC). Copyright 2026 Michigan Regional Information Center, LLC (MichRIC). All rights reserved. Information deemed reliable, but not guaranteed. Data Last Updated 07/27/2026. |
Estimate Your Payment
Estimated Payment
$ 2,703.58 per month $2,041.71 Principal & Interest $555.42 Property Tax $106.46 Homeowner's Insurance
635 Rockway Drive | MLS# 26038019
This single family home located at 635 Rockway Drive, Linden, MI 48451 is currently listed for sale with an asking price of $365,000. This property was built in 2017 and has 4 bedrooms and 2 full and 1 partial baths with 2052 sq. ft. Rockway Drive is located in the Saddlebrook Farms subdivision within the Linden school district. Search Saddlebrook Farms real estate on www.askforbelinda.com today.