
BEDS5
BATHS3
SQUARE FEET2,424
MLS#1951862
STATUSActive
PROPERTY TYPEResidential - Single Family
SUBDIVISIONMI
SCHOOLMount Pleasant City School District
Property Description
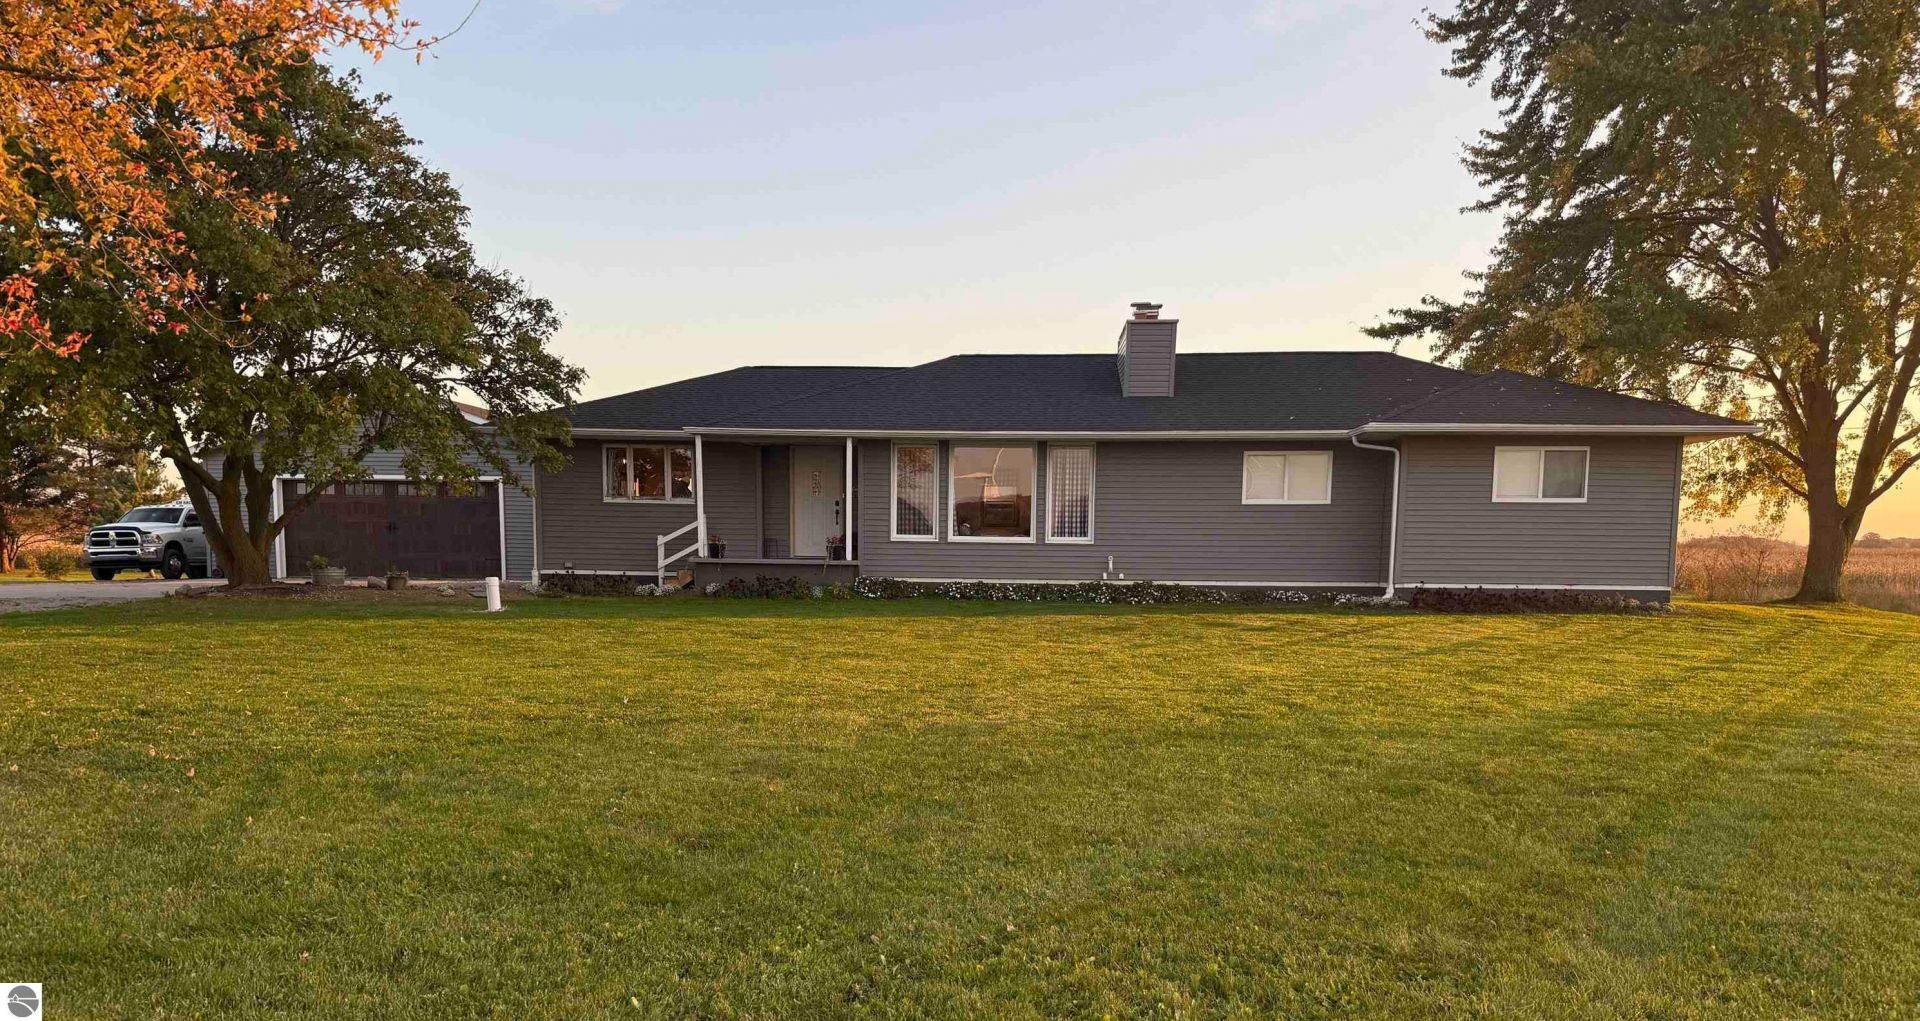
Spacious country living on one acre! Enjoy room to spread out in this inviting ranch featuring 5 bedrooms, 3 full baths, and a 30' x 30' detached garage! The spacious kitchen offers refreshed cabinets, new flooring, and large windows showcasing beautiful countryside views. The main floor includes 3 bedrooms, highlighted by a primary suite with a private bath and patio access. The newly finished lower level adds 2 bedrooms, a full bath, a cozy family room with fireplace, laundry area, office space, and a separate backyard entrance creating an opportunity for a mother-in-law suite. There is a terrific garden area complete with spigot for watering. Enjoy summer entertaining on the newer concrete patio, plus the convenience of a reverse osmosis system, water softener, and brand-new septic system installed in 2026! Space, comfort, and country charmâ??all in one great property!
Property Features
Property Type: Residential - Single Family
Basement: Block
Home Style: Ranch, Ranch
Lot Size: 0.98 Acres
Roof Type: Asphalt
Year Built: 1965
Feature Descriptions
Above Ground Finished SQFT: 1624
Appliance(s)/Equipment: Refrigerator, Oven/Range, Water Softener Owned, Washer, Dryer, Window A/C Unit(s), Ceiling Fan, Reverse Osmosis, Propane Water Heater, On Demand Water Heater
Construction: Frame
Days on Site: 7
Exterior: Patio, Landscaped, Porch, RV Parking, Gutters
Garage/Parking: Detached, Door Opener, Concrete Floors
Heating/Cooling: Forced Air, Radiant Floor, Window Air Conditioner
Heating/Cooling Source: Propane
Interior: Walk-In Closet(s)
Lot: Metes and Bounds
Lot Dimensions: 170x250
Outbuilding(s): Yes
Road: Public Maintained, Concrete
Sewer: Private Septic
Water: Private Well
Waterfront Type: No
Room Sizes
Primary Bedroom: 15'x13'6" Level - Main Floor
Bedroom 2: 15'x11' Level - Main Floor
Bedroom 3: 12'6"x11' Level - Main Floor
Bedroom 4: 16'6x12' Level - Lower Floor
Family Room: 16'6"x12'6" Level - Lower Floor
Kitchen: 19'6"x13'6" Level - Main Floor
Living Room: 23'6"x14'6" Level - Main Floor
Local Schools
School District: Mount Pleasant City School District
Listed By / Shown By
Listed By
Agency Name: Keller Williams of NM Signature Group
Agency Phone: 989-317-4444
Shown By
Agent Name: Belinda Mercado
Agent Phone: (231) 645-2600
Agency Title: Key Realty

Estimate Your Payment
Estimated Payment
$ 1,971.60 per month $1,873.89 Principal & Interest $0.00 Property Tax (data not provided by mls) $97.71 Homeowner's Insurance
6358 Beal City Road E | MLS# 1951862
This single family home located at 6358 Beal City Road E, Mount Pleasant, MI 48858 is currently listed for sale with an asking price of $335,000. This property was built in 1965 and has 5 bedrooms with 2424 sq. ft. Beal City Road E is located in the MI subdivision within the Mount Pleasant City School District school district. Search MI real estate on www.askforbelinda.com today.