
BEDS3
BATHS3 full
SQUARE FEET2,504
MLS#26038400
STATUSActive
PROPERTY TYPEResidential - Single Family
SCHOOLWhitehall
Property Description
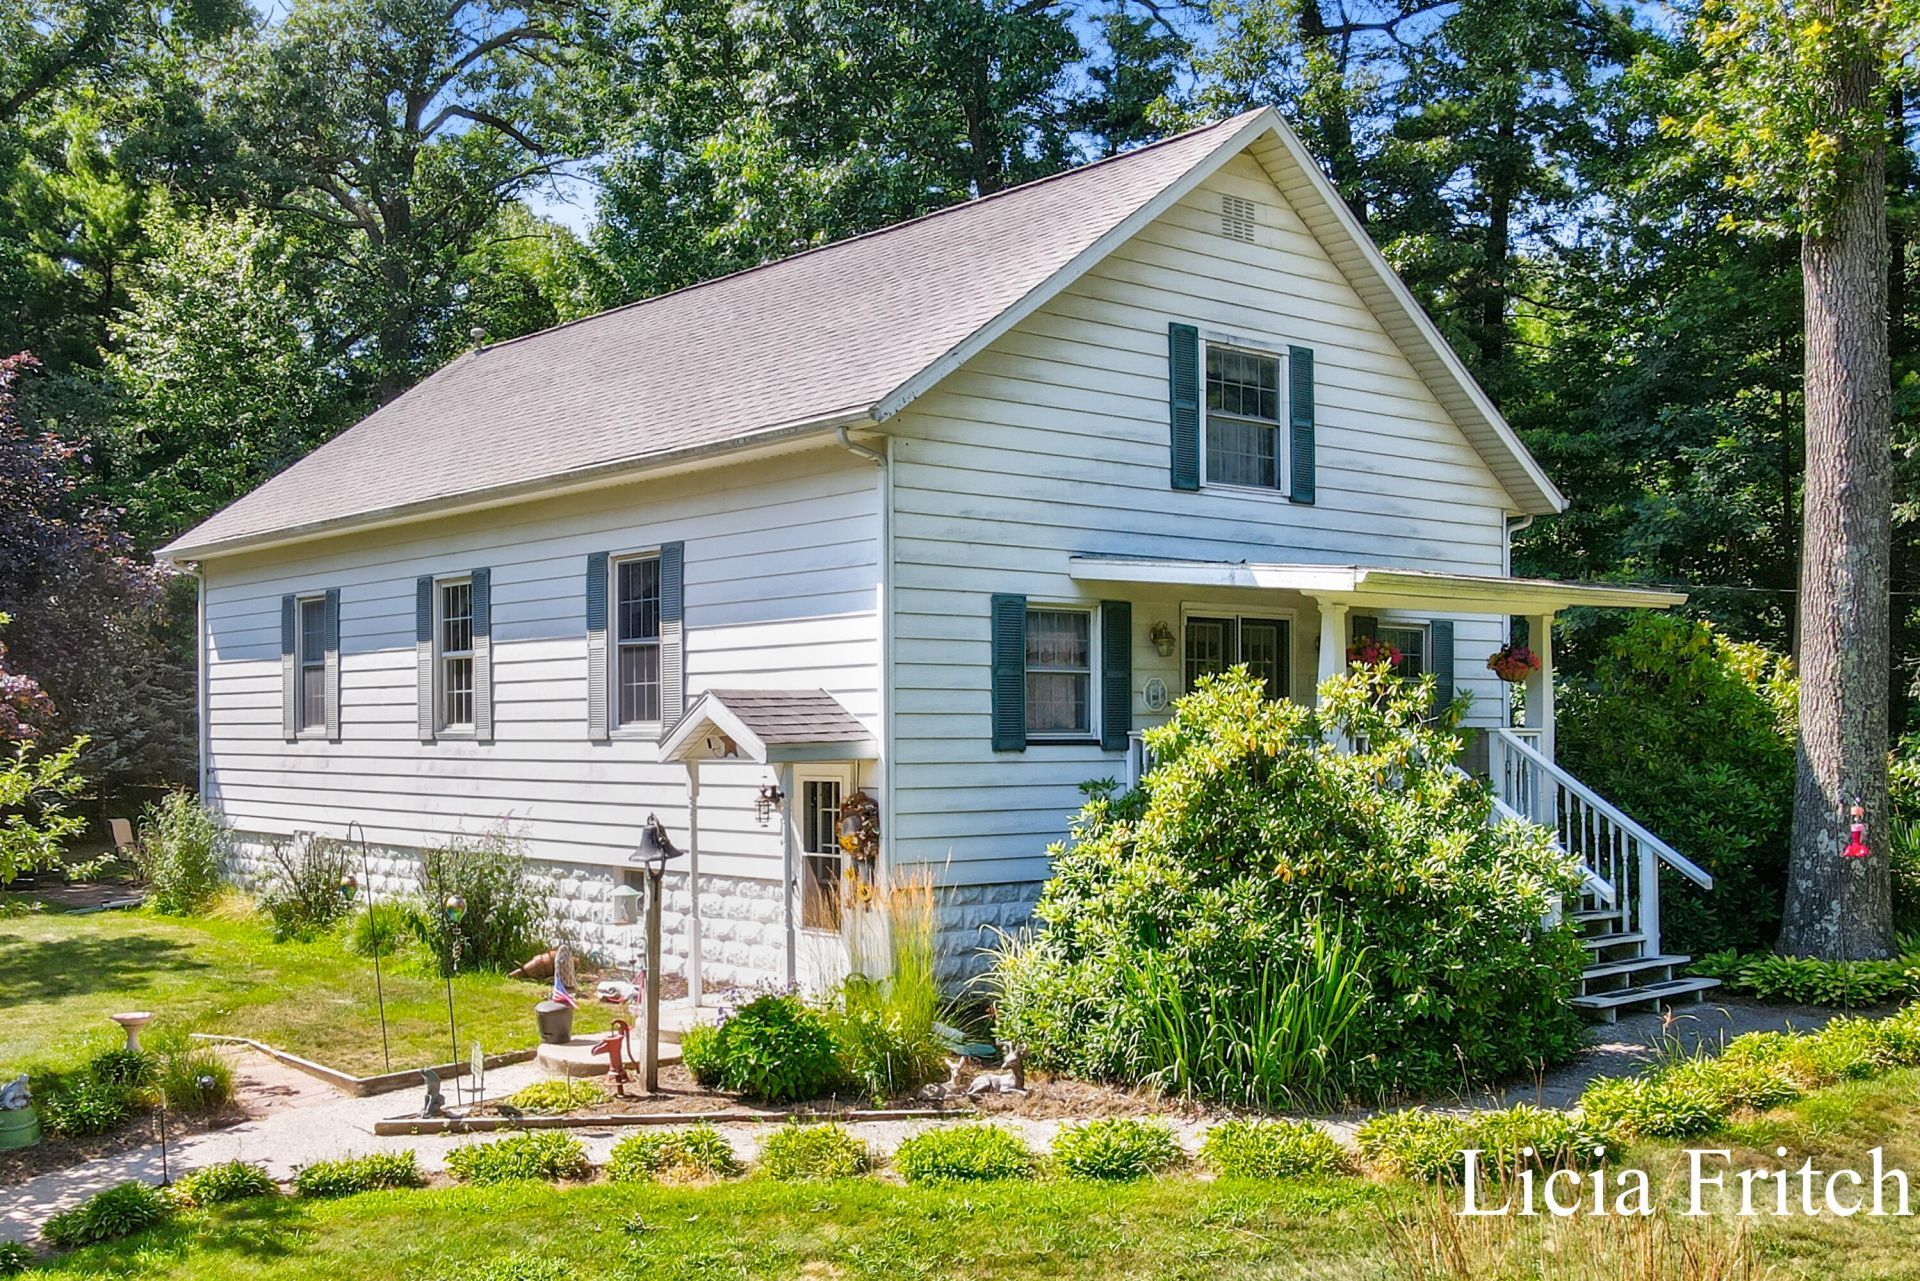
Open House Sunday 7/26 12-1:30. Meticulously maintained and absolutely stunning! This beautiful 3-bedroom, 3-full-bath home is truly move-in ready and offers quality craftsmanship throughout. From the moment you step through the front door, youll be welcomed by the warmth of the original woodwork, gorgeous hardwood floors, and an inviting living room filled with character. The spacious layout includes a finished walkout basement complete with a second kitchen, making it ideal for entertaining, extended living, or guests. Step outside and enjoy the beautifully landscaped yard featuring an inviting terrace surrounded by colorful flowers. Need extra storage or workspace? The impressive 32 x 40 garage has you covered. Every inch of this home has been lovingly cared for and it truly shows. If youve been searching for a home with timeless charm, exceptional quality, and all the bells and whistles, this is one you wont want to miss! No showings till open house on Sunday!
Property Features
Property Type: Residential - Single Family
Basement: Daylight, Full, Walk-Out Access
Cooling: Central Air
Garage: 4
Heating: Forced Air
Home Style: Traditional
Lot Size: 0.50 Acres
Roof Type: Shingle
Taxes: $1,929
Year Built: 1921
Feature Descriptions
Appliances: Dishwasher, Dryer, Microwave, Range, Refrigerator, Washer, Water Softener Owned
Days on Site: 2
Exterior: Aluminum Siding
Flooring: Carpet, Tile, Wood
Interior: Ceiling Fan(s), Garage Door Opener, Pantry
Laundry: In Basement, Washer Hookup
Lot Dimensions: 149 x 180 x 147 x 179
Parcel Number: 06-102-300-0006-00
Parking: Detached
Patio/Porch: Covered, Patio, Porch(es)
Road Surface: Paved
Rooms Total: 7
Sewer: Septic Tank
Structures: Shed(s)
Sub Type: Single Family Residence
Utilities: Extra Well
Water: Well
Window: Replacement
Local Schools
School District: Whitehall
Listed By / Shown By
Listed By
Agency Name: RE/MAX West
Agent Name: Licia A Fritch
Agency Phone: 231-733-1236

Shown By
Agent Name: Belinda Mercado
Agent Phone: (231) 645-2600
Agency Title: Key Realty
 | The property comes from the Member MLS's of the Michigan Regional Information Center, LLC (MichRIC). Copyright 2026 Michigan Regional Information Center, LLC (MichRIC). All rights reserved. Information deemed reliable, but not guaranteed. Data Last Updated 07/27/2026. |
Estimate Your Payment
Estimated Payment
$ 2,367.18 per month $2,097.08 Principal & Interest $160.75 Property Tax $109.35 Homeowner's Insurance
6421 Durham Road | MLS# 26038400
This single family home located at 6421 Durham Road, Whitehall, MI 49461 is currently listed for sale with an asking price of $374,900. This property was built in 1921 and has 3 bedrooms and 3 full baths with 2504 sq. ft. Durham Road is located within the Whitehall school district. Search Whitehall real estate on www.askforbelinda.com today.