
BEDS3
BATHS2 full 1 partial
SQUARE FEET1,900
MLS#26056371
STATUSActive
PROPERTY TYPEResidential - Single Family
SUBDIVISIONMary Wood Hills
SCHOOLPennfield
Property Description
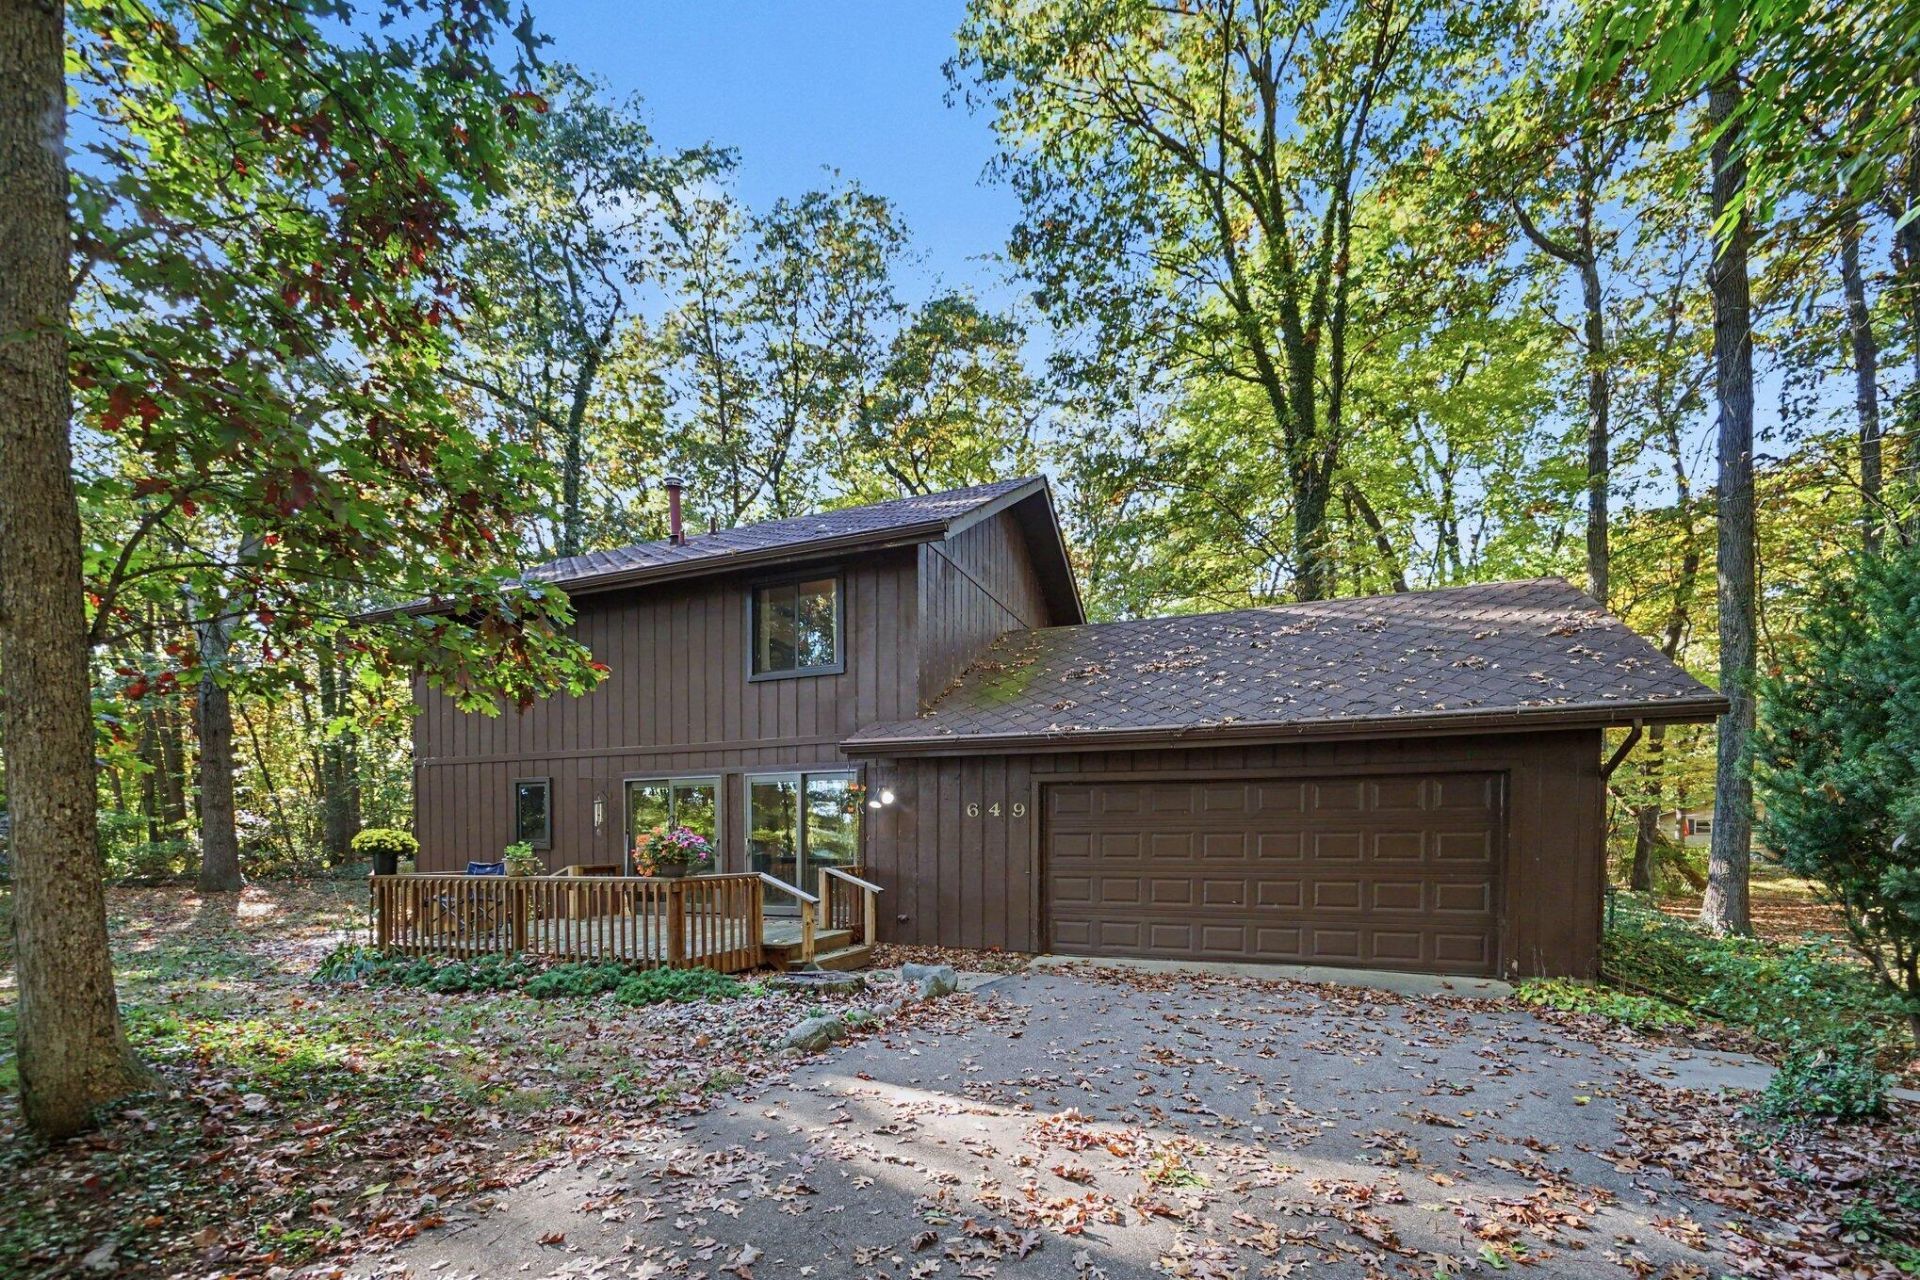
Private Seclusion Near St Marys Lake! This 1900 sq ft one owner home sets on a 1.96 acre wooded lot. Cul-de-sac living with two paved drives to access the property. Enter to a raised great room with vaulted ceilings, decorative beams and a brick fireplace. Spacious living room offers sliders to a deck with lake views. Convenient kitchen leads to a formal dining area and an additional deck. Upstairs the primary suite is large and features a walk-in closet. The second bedroom is generous in size. And the second full bath with an additional bedroom/office round out the upper level. Two car attached garage is supplemented with a charming 24x40 matching outbuilding for additional storage. Water and power allows for many uses. 10x12 stick built shed for garden/yard tools. Enjoy wildlife and beautiful wooded views from the many custom windows allowing natural light throughout the home. Dog kennels and fenced area. Whole house generator. A unique opportunity is waiting for you!!!
Property Features
Property Type: Residential - Single Family
Basement: Full
Cooling: Attic Fan, Central Air
Fireplaces: 1
Garage: 2 car attached
Heating: Forced Air
Home Style: Traditional
Lot Size: 1.69 Acres
Roof Type: Shingle
Taxes: $4,288
Year Built: 1976
Feature Descriptions
Appliances: Humidifier, Cooktop, Dishwasher, Double Oven, Dryer, Microwave, Oven, Refrigerator, Washer, Water Softener Owned
Days on Site: 6
Electric: Generator
Exterior: Brick, Wood Siding
Fireplace: Family Room, Gas Log, Wood Burning
Fireplace Y/N: Yes
Flooring: Carpet, Laminate
Interior: Broadband, Garage Door Opener
Laundry: In Basement
Lot: Wooded, Cul-De-Sac
Lot Dimensions: Irregular
Parcel Number: 04-340-037-01
Parking: Detached, Attached
Patio/Porch: Deck
Rooms Total: 7
Sewer: Public
Structures: Second Garage, Shed(s)
Sub Type: Single Family Residence
Utilities: Cable Available, Natural Gas Connected
Water: Private Water
Window: Replacement, Window Treatments
Wooded: Yes
Local Schools
School District: Pennfield
Listed By / Shown By
Listed By
Agency Name: Five Star Real Estate
Agent Name: Penny L Barnhardt

Shown By
Agent Name: Belinda Mercado
Agent Phone: (231) 645-2600
Agency Title: Key Realty
 | The property comes from the Member MLS's of the Michigan Regional Information Center, LLC (MichRIC). Copyright 2026 Michigan Regional Information Center, LLC (MichRIC). All rights reserved. Information deemed reliable, but not guaranteed. Data Last Updated 10/29/2026. |
Estimate Your Payment
Estimated Payment
$ 2,357.77 per month $1,901.30 Principal & Interest $357.33 Property Tax $99.14 Homeowner's Insurance
649 E Sylvan Drive | MLS# 26056371
This single family home located at 649 E Sylvan Drive, Battle Creek, MI 49017 is currently listed for sale with an asking price of $339,900. This property was built in 1976 and has 3 bedrooms and 2 full and 1 partial baths with 1900 sq. ft. E Sylvan Drive is located in the Mary Wood Hills subdivision within the Pennfield school district. Search Mary Wood Hills real estate on www.askforbelinda.com today.