
BEDS3
BATHS2 full
SQUARE FEET981
MLS#26047457
STATUSActive
PROPERTY TYPEResidential - Single Family
SUBDIVISIONTelegraph Super-Highway Sub
SCHOOLCrestwood
Property Description
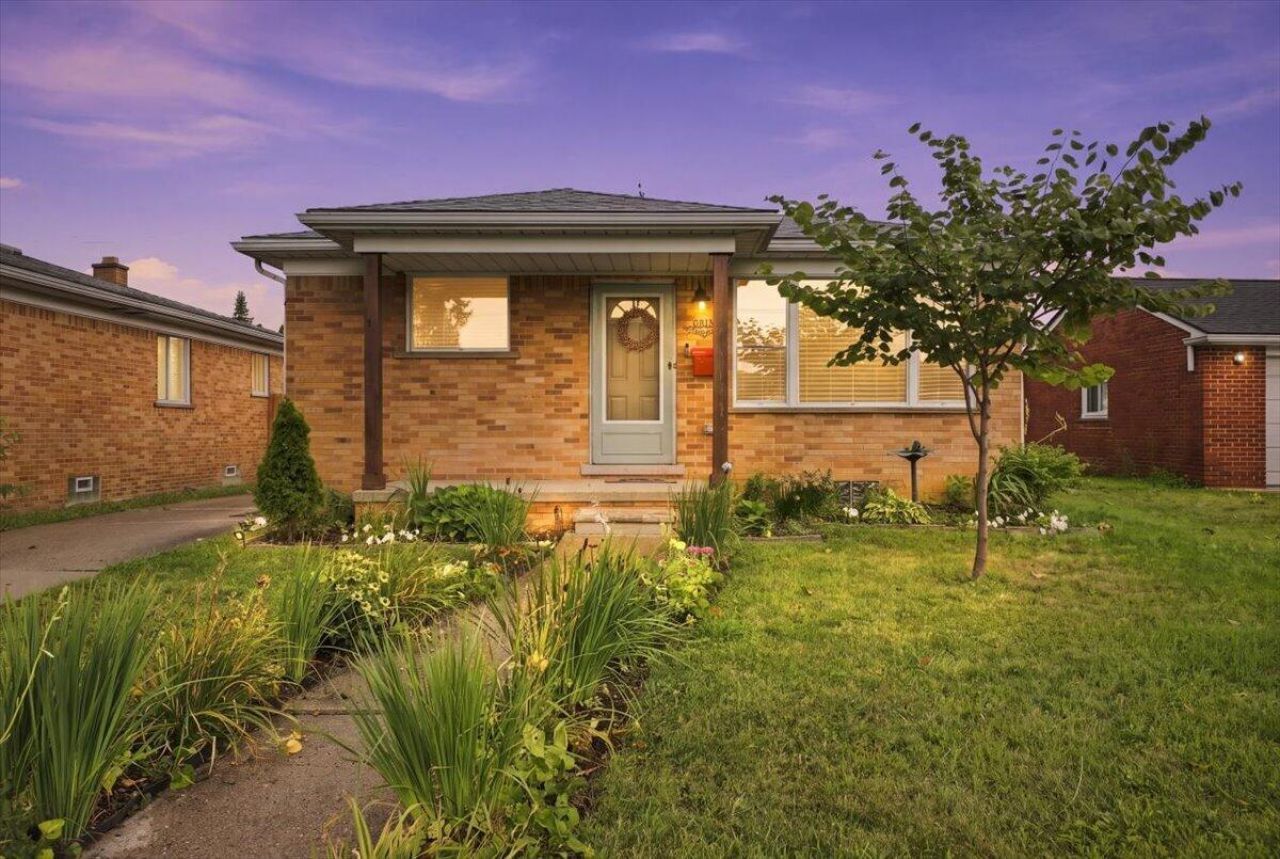
Welcome home to this move-in-ready Dearborn Heights ranch! Offering 3 bedrooms, 2 full baths, this home packs plenty of living space into a smart, comfortable layout. Classic cove ceilings and beautifully refinished hardwood floors add warmth and character. The kitchen was updated in 2023, and many of the big-ticket items have already been taken care of, including the roof in 2021, electrical panel in 2022, hot water heater in 2023 and brand-new A/C in 2026. The furnace was replaced in 2016, windows in 2004, and the hardwood floors were refinished in 2026. While the finished basement gives you valuable additional space for entertaining, a home office, workout area or just kicking back and relaxing. Outside, youll appreciate the spacious 2.5-car detached garage with plenty of room for vehicles, storage and weekend projects. Location is another big plus! Star International Academy is just under a block away, with Dearborn Heights City Hall, the public library and Van Houten park all within walking distance. With its combination of classic character, important updates, extra finished living space and a convenient location, this is one youll want to see!
Property Features
Property Type: Residential - Single Family
Basement: Full
Cooling: Central Air
Fenced: Yes
Garage: 2
Heating: Forced Air
Home Style: Ranch
Lot Size: 0.13 Acres
Roof Type: Asphalt
Taxes: $4,883
Year Built: 1959
Feature Descriptions
Appliances: Dishwasher, Disposal, Dryer, Range, Refrigerator, Washer
Days on Site: 3
Exterior: Brick
Fencing: Fenced Back, Chain Link
Flooring: Linoleum, Wood
Interior: Eat-in Kitchen
Laundry: In Basement, Laundry Room
Lot: Level, Sidewalk
Lot Dimensions: 40x142
Parcel Number: 33-015-04-0113-002
Parking: Garage Faces Front, Garage Door Opener, Detached
Patio/Porch: Covered, Porch(es)
Road Surface: Paved
Rooms Total: 6
Sewer: Public
Sub Type: Single Family Residence
Utilities: Natural Gas Connected, Cable Connected, High-Speed Internet
Water: Public
Window: Insulated Windows
Local Schools
School District: Crestwood
Listed By / Shown By
Listed By
Agency Name: Keller Williams Metro
Agent Name: Timothy Murad
Agency Phone: 248-288-3500

Shown By
Agent Name: Belinda Mercado
Agent Phone: (231) 645-2600
Agency Title: Key Realty
 | The property comes from the Member MLS's of the Michigan Regional Information Center, LLC (MichRIC). Copyright 2026 Michigan Regional Information Center, LLC (MichRIC). All rights reserved. Information deemed reliable, but not guaranteed. Data Last Updated 09/10/2026. |
Estimate Your Payment
Estimated Payment
$ 2,054.82 per month $1,566.24 Principal & Interest $406.92 Property Tax $81.67 Homeowner's Insurance
6518 Fenton Street | MLS# 26047457
This single family home located at 6518 Fenton Street, Dearborn Heights, MI 48127 is currently listed for sale with an asking price of $280,000. This property was built in 1959 and has 3 bedrooms and 2 full baths with 981 sq. ft. Fenton Street is located in the Telegraph Super-Highway Sub subdivision within the Crestwood school district. Search Telegraph Super-Highway Sub real estate on www.askforbelinda.com today.