
BEDS2
BATHS1.1
SQUARE FEET1,555
MLS#1948362
STATUSActive
PROPERTY TYPEResidential - Single Family
SUBDIVISIONMI
SCHOOLTraverse City Area Public Schools
Property Description
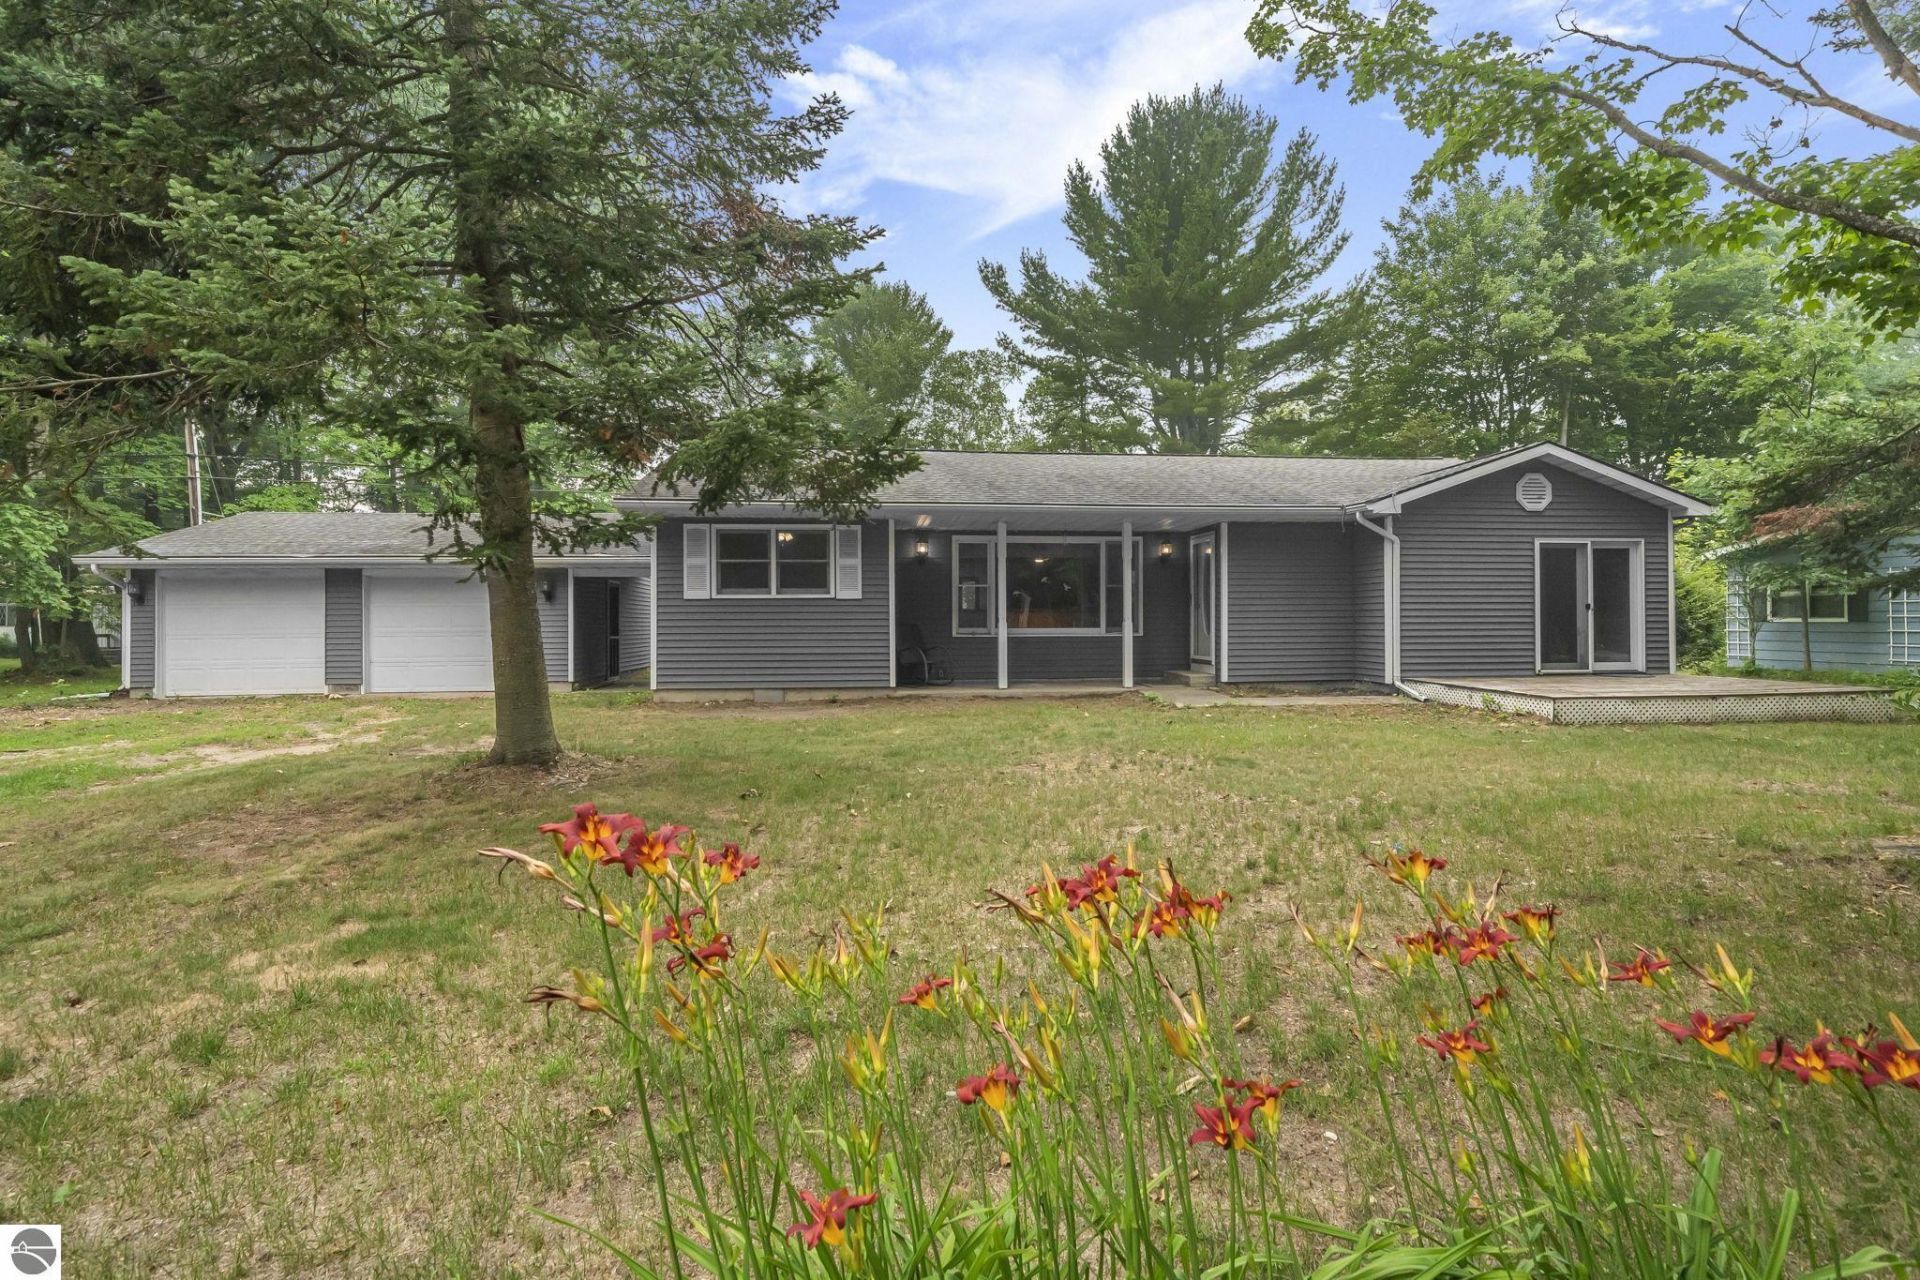
Welcome to this charming two bedroom, one and a half bath home situated on .46 acres with private frontage on the Betsie River, which flows into Green Lake. Inside, you???ll find two spacious living rooms, a dining room, and a den/office offering plenty of space to relax, gather, or work from home. Enjoy peaceful mornings on the covered porch or unwind on the back deck overlooking the natural surroundings and riverfront setting.
Property Features
Property Type: Residential - Single Family
Basement: Crawl Space
Home Style: Ranch, 1 Story, Ranch, 1 Story
Lot Size: 0.46 Acres
Roof Type: Asphalt
Year Built: 1970
Feature Descriptions
Above Ground Finished SQFT: 1555
Appliance(s)/Equipment: Refrigerator, Oven/Range, Microwave, Water Softener Owned, Washer, Dryer
Body of Water: Betsie River
Construction: Frame
Days on Site: 3
Exterior: Deck, Countryside View, Porch, Gutters
Garage/Parking: Attached
Heating/Cooling: Baseboard
Heating/Cooling Source: Propane
Interior: Solid Surface Counters, Den/Study
Lot: Metes and Bounds
Lot Dimensions: 114x220x107x275
Outbuilding(s): Yes
Outbuilding(s): Garden/Storage Shed
Renewable Heating/Cooling: Not Applicable
Road: Concrete
Sewer: Holding Tank/Pump & Haul
Special View Info: Countryside
Water: Private Well
Water Features: River, Water View
Waterfront Footage: 114
Waterfront Type: Yes
Room Sizes
Primary Bedroom: 11.05x10.04 Level - Main Floor
Bedroom 2: 10.06x10.08 Level - Main Floor
Dining Room: 13.02x11.09 Level - Main Floor
Family Room: 13.10x21.07 Level - Main Floor
Kitchen: 11.09x11.08 Level - Main Floor
Living Room: 21.07x11.11 Level - Main Floor
Local Schools
School District: Traverse City Area Public Schools
Listed By / Shown By
Listed By
Agency Name: REO-TCFront-233021
Agency Phone: 231-947-9800
Shown By
Agent Name: Belinda Mercado
Agent Phone: (231) 645-2600
Agency Title: Key Realty

Estimate Your Payment
Estimated Payment
$ 2,736.70 per month $2,601.08 Principal & Interest $0.00 Property Tax (data not provided by mls) $135.63 Homeowner's Insurance
6586 Betsie River Road | MLS# 1948362
This single family home located at 6586 Betsie River Road, Interlochen, MI 49643 is currently listed for sale with an asking price of $465,000. This property was built in 1970 and has 2 bedrooms with 1555 sq. ft. Betsie River Road is located in the MI subdivision within the Traverse City Area Public Schools school district. Search MI real estate on www.askforbelinda.com today.