
BEDS4
BATHS2 full 1 partial
SQUARE FEET2,992
MLS#26033617
STATUSPending
PROPERTY TYPEResidential - Single Family
SCHOOLWhitehall
Property Description
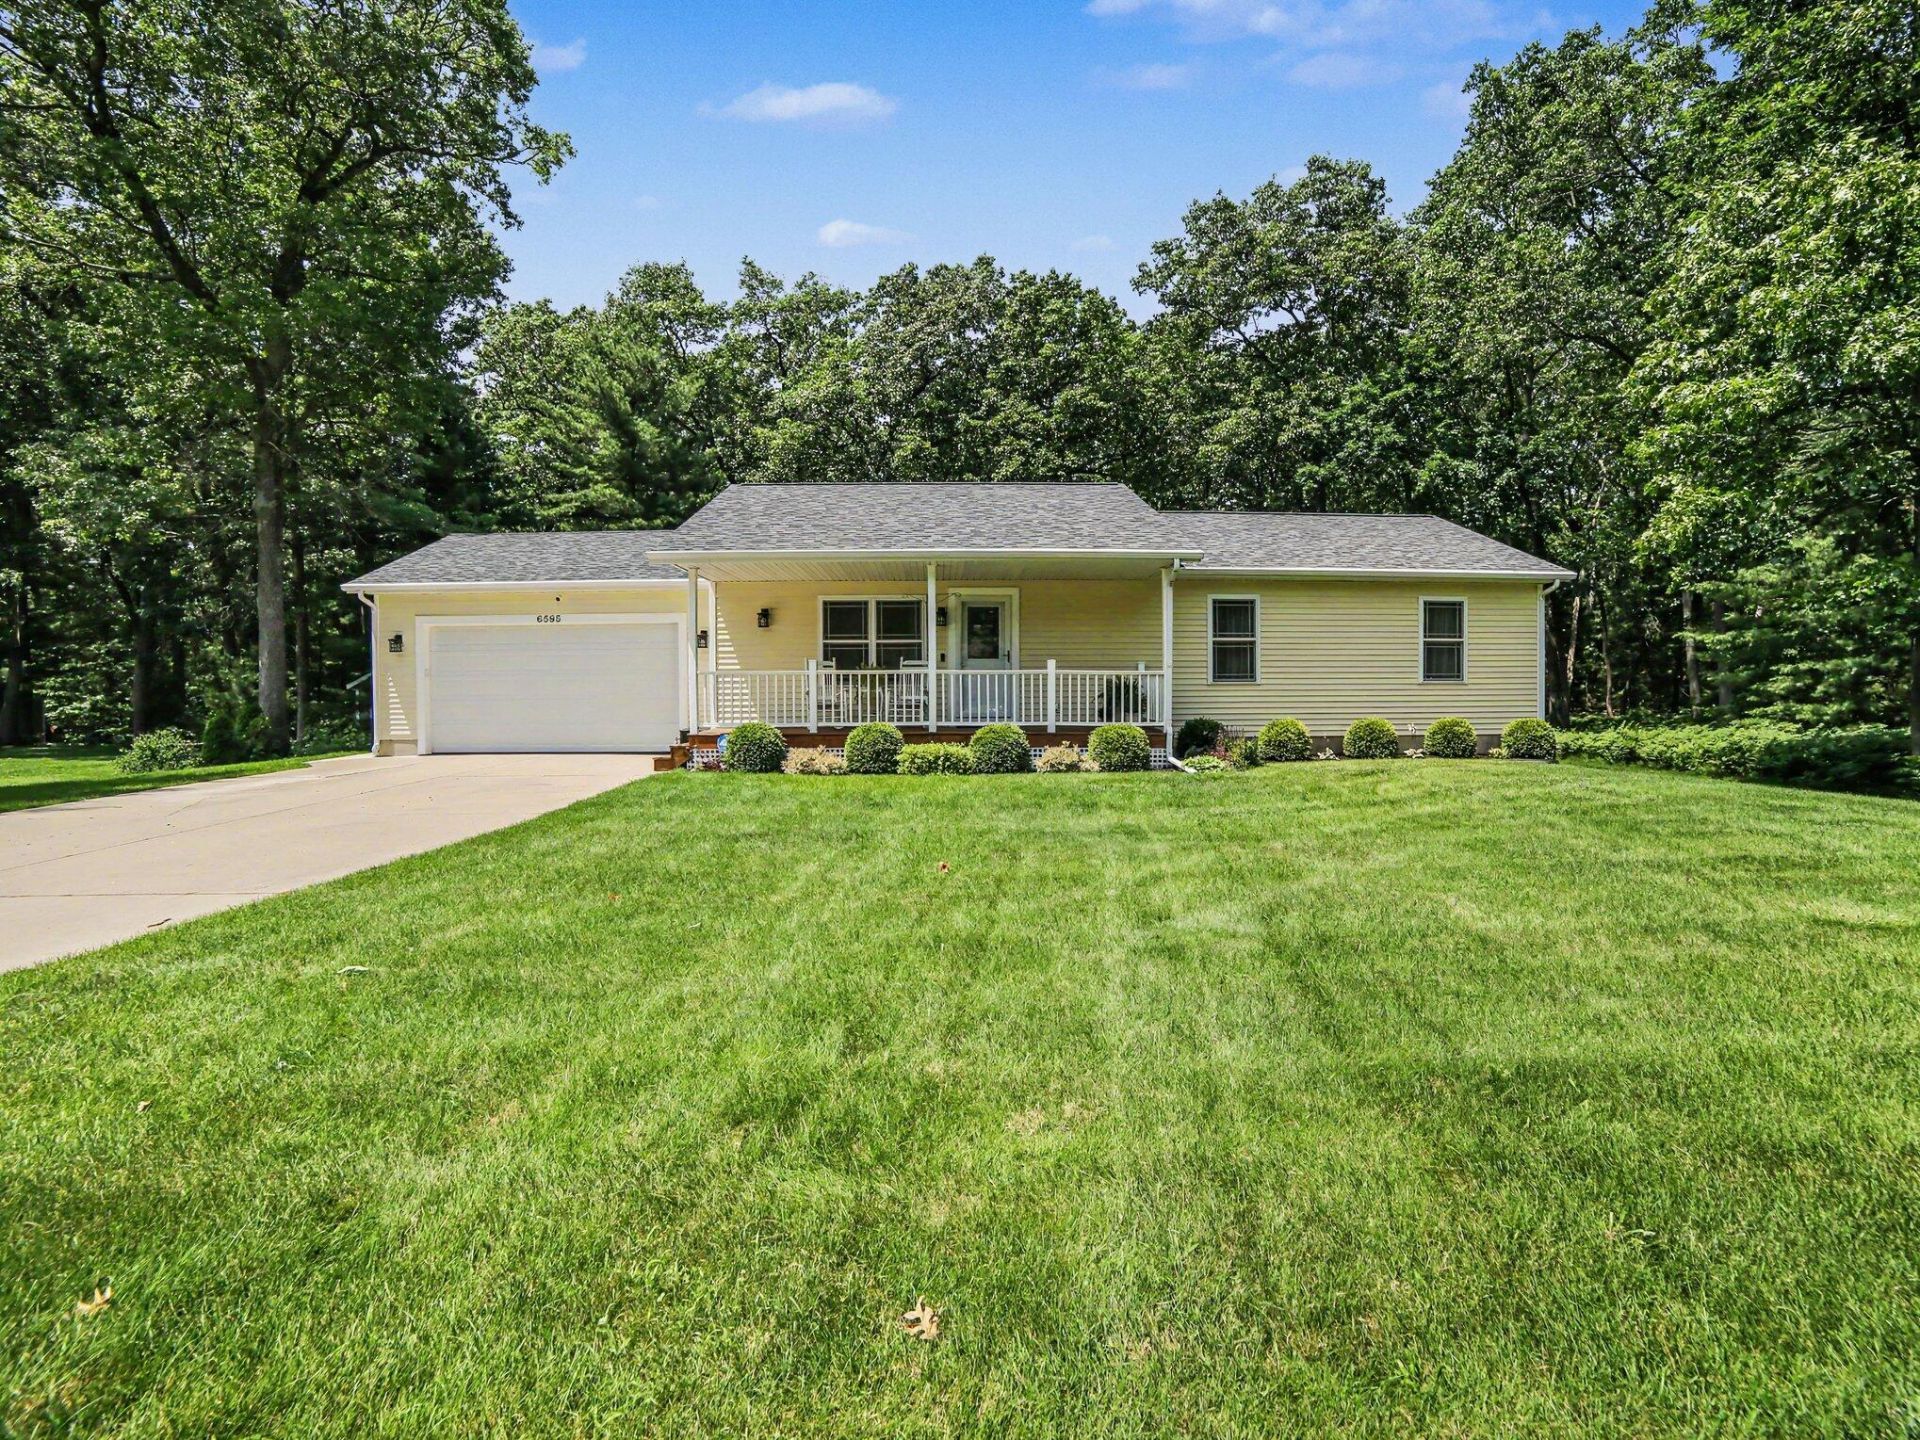
Located in the highly desirable Whitehall School District, this move-in ready 4 bedroom, 2.5 bath walk out ranch, sits at the end of a quiet cul-de-sac and is surrounded by wooded land for added privacy. Just minutes from three area lakes, The main level, offers new flooring, a spacious living room and family room, main floor laundry, and a primary suite with two large closets and 2 other spacious bedrooms, The kitchen features solid surface countertops and a snack bar. The finished walkout lower level doubles the living space has ceramic tile floors, a fourth bedroom, half bath, and plenty of room for a recreation area, and nice living space, office, or hobbies. Enjoy the peaceful wooded setting from the three-season room. Additional features include underground sprinkling, built-in closet organizers, a whole-house Generac generator, newer roof (4 years), storage shed, and so much more! Schedule a showing today.
Property Features
Property Type: Residential - Single Family
Basement: Walk-Out Access
Cooling: Central Air
Garage: 2 car attached
Heating: Forced Air
Home Style: Ranch
Lot Size: 0.78 Acres
Roof Type: Composition
Taxes: $3,990
Year Built: 2005
Feature Descriptions
Appliances: Dishwasher, Dryer, Freezer, Microwave, Range, Refrigerator, Washer, Water Softener Rented
Association Fee Includes: Other
Days on Site: 24
Electric: Generator
Exterior: Vinyl Siding
Flooring: Carpet, Ceramic Tile, Wood
HOA: Yes
HOA Fee: 280/Annually
Interior: Ceiling Fan(s), Garage Door Opener, Eat-in Kitchen, Pantry
Laundry: Laundry Room, Main Level
Lot: Wooded, Site Condo, Cul-De-Sac, Adj to Public Land
Lot Dimensions: 49x44x49x343x106x281
Parcel Number: 07-865-000-0012-00
Parking: Garage Faces Front, Garage Door Opener, Attached
Patio/Porch: 3 Season Room, Covered
Rooms Total: 8
Sewer: Septic Tank
Structures: Shed(s)
Sub Type: Single Family Residence
Utilities: Natural Gas Connected, Cable Connected, High-Speed Internet
Water: Well
Window: Low-Emissivity Windows, Screens, Insulated Windows, Window Treatments
Wooded: Yes
Local Schools
School District: Whitehall
Listed By / Shown By
Listed By
Agency Name: Five Star Real Estate - N Musk
Agent Name: Brenda Jo Harris
Agency Phone: 231-880-4886

Shown By
Agent Name: Belinda Mercado
Agent Phone: (231) 645-2600
Agency Title: Key Realty
 | The property comes from the Member MLS's of the Michigan Regional Information Center, LLC (MichRIC). Copyright 2026 Michigan Regional Information Center, LLC (MichRIC). All rights reserved. Information deemed reliable, but not guaranteed. Data Last Updated 07/27/2026. |
Estimate Your Payment
Estimated Payment
$ 2,975.04 per month $2,511.58 Principal & Interest $332.50 Property Tax $130.96 Homeowner's Insurance
6595 Blackhawk Lane | MLS# 26033617
This single family home located at 6595 Blackhawk Lane, Twin Lake, MI 49457 is currently listed for sale with an asking price of $449,000. This property was built in 2005 and has 4 bedrooms and 2 full and 1 partial baths with 2992 sq. ft. Blackhawk Lane is located within the Whitehall school district. Search Twin Lake real estate on www.askforbelinda.com today.