
BEDS4
BATHS1 full 1 partial
SQUARE FEET2,945
MLS#26036657
STATUSActive
PROPERTY TYPEResidential - Single Family
SCHOOLByron Center
Property Description
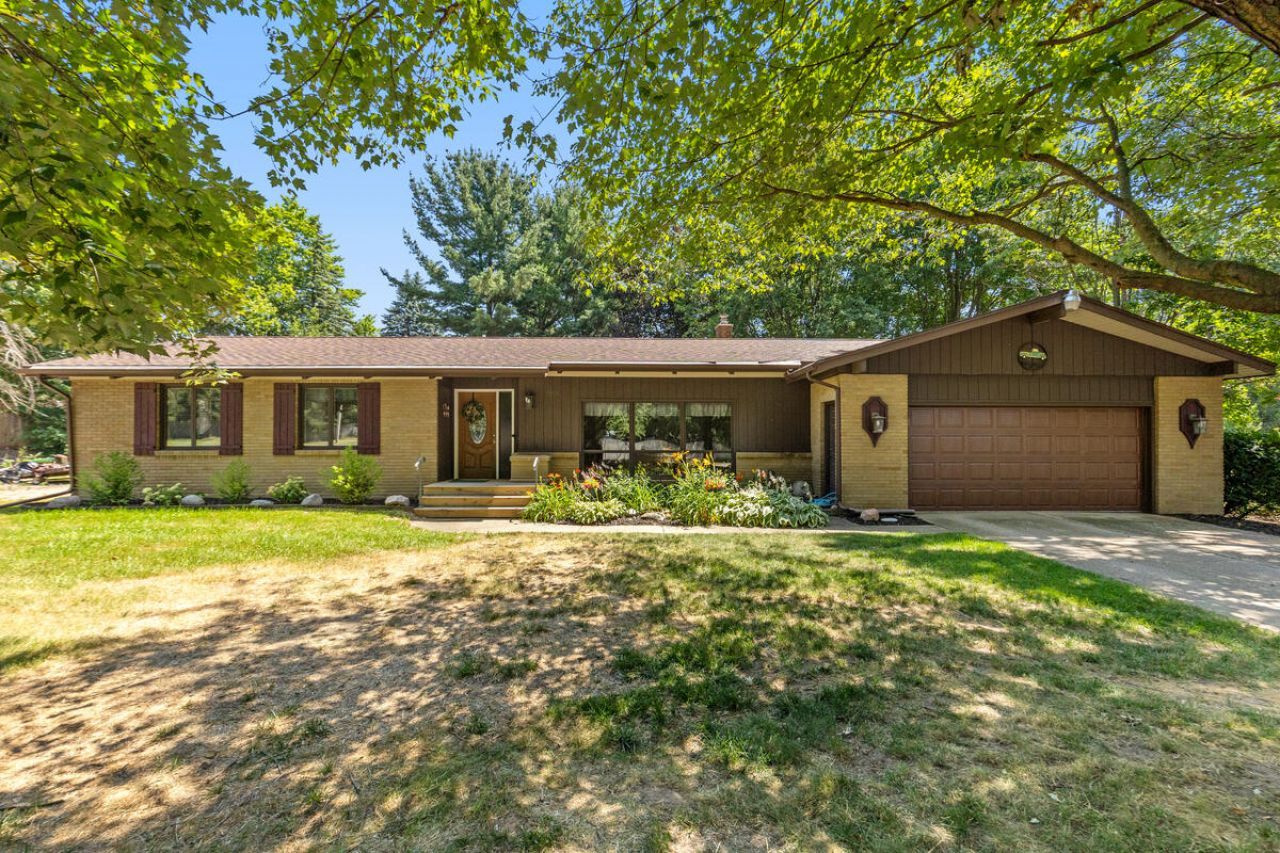
Roomy 4-bedroom ranch on half an acre in the award-winning Byron Center School District! Enjoy exceptional privacy in the fully fenced backyard, complete with an expansive deck and plenty of room to relax, entertain or play. The main floor offers three generously sized bedrooms, a comfortable living room, dining area with a slider to the deck and a newer kitchen with a snack bar. The oversized bathroom features a tiled shower, jetted tub and double sinks, while the main-floor laundry room can also serve as an office. Downstairs, the substantial family room provides excellent additional living space. The lower level also includes a comfortable fourth bedroom with an egress window and walk-in closet, plus ample storage. Additional highlights include an updated furnace, central air, newer roof, newer driveway and attached 2-stall garage. Plenty of space inside and out!
Property Features
Property Type: Residential - Single Family
Basement: Full
Cooling: Central Air
Fenced: Yes
Garage: 2 car attached
Heating: Forced Air
Home Style: Ranch
Lot Size: 0.52 Acres
Roof Type: Asphalt, Shingle
Taxes: $3,741
Year Built: 1969
Feature Descriptions
Accessibility: 36 Inch Entrance Door,36 or + Hallway
Appliances: Dishwasher, Disposal, Dryer, Microwave, Oven, Range, Refrigerator, Washer
Days on Site: 10
Exterior: Brick, Wood Siding
Fencing: Fenced Back
Flooring: Carpet, Laminate
Interior: Ceiling Fan(s), Garage Door Opener, Eat-in Kitchen, Pantry
Laundry: Laundry Room, Main Level
Lot: Level
Lot Dimensions: 149 x 151 approx
Parcel Number: 41-21-01-351-001
Parking: Garage Faces Front, Garage Door Opener, Attached
Patio/Porch: Covered, Deck, Porch(es)
Road Surface: Paved
Rooms Total: 9
Sewer: Public, Septic Tank
Sub Type: Single Family Residence
Utilities: Phone Available, Natural Gas Connected, Cable Connected, High-Speed Internet
Water: Public
Window: Screens
Local Schools
School District: Byron Center
Listed By / Shown By
Listed By
Agency Name: Epique Realty
Agent Name: Daniel Sundberg
Agency Phone: 248-218-2604

Shown By
Agent Name: Belinda Mercado
Agent Phone: (231) 645-2600
Agency Title: Key Realty
 | The property comes from the Member MLS's of the Michigan Regional Information Center, LLC (MichRIC). Copyright 2026 Michigan Regional Information Center, LLC (MichRIC). All rights reserved. Information deemed reliable, but not guaranteed. Data Last Updated 07/27/2026. |
Estimate Your Payment
Estimated Payment
$ 2,665.90 per month $2,237.49 Principal & Interest $311.75 Property Tax $116.67 Homeowner's Insurance
6654 Clyde Park Avenue Sw | MLS# 26036657
This single family home located at 6654 Clyde Park Avenue Sw, Byron Center, MI 49315 is currently listed for sale with an asking price of $400,000. This property was built in 1969 and has 4 bedrooms and 1 full and 1 partial baths with 2945 sq. ft. Clyde Park Avenue Sw is located within the Byron Center school district. Search Byron Center real estate on www.askforbelinda.com today.