
BEDS3
BATHS3 full
SQUARE FEET2,062
MLS#26047933
STATUSActive
PROPERTY TYPEResidential - Condominium
SUBDIVISIONClements Mill
SCHOOLForest Hills
Property Description
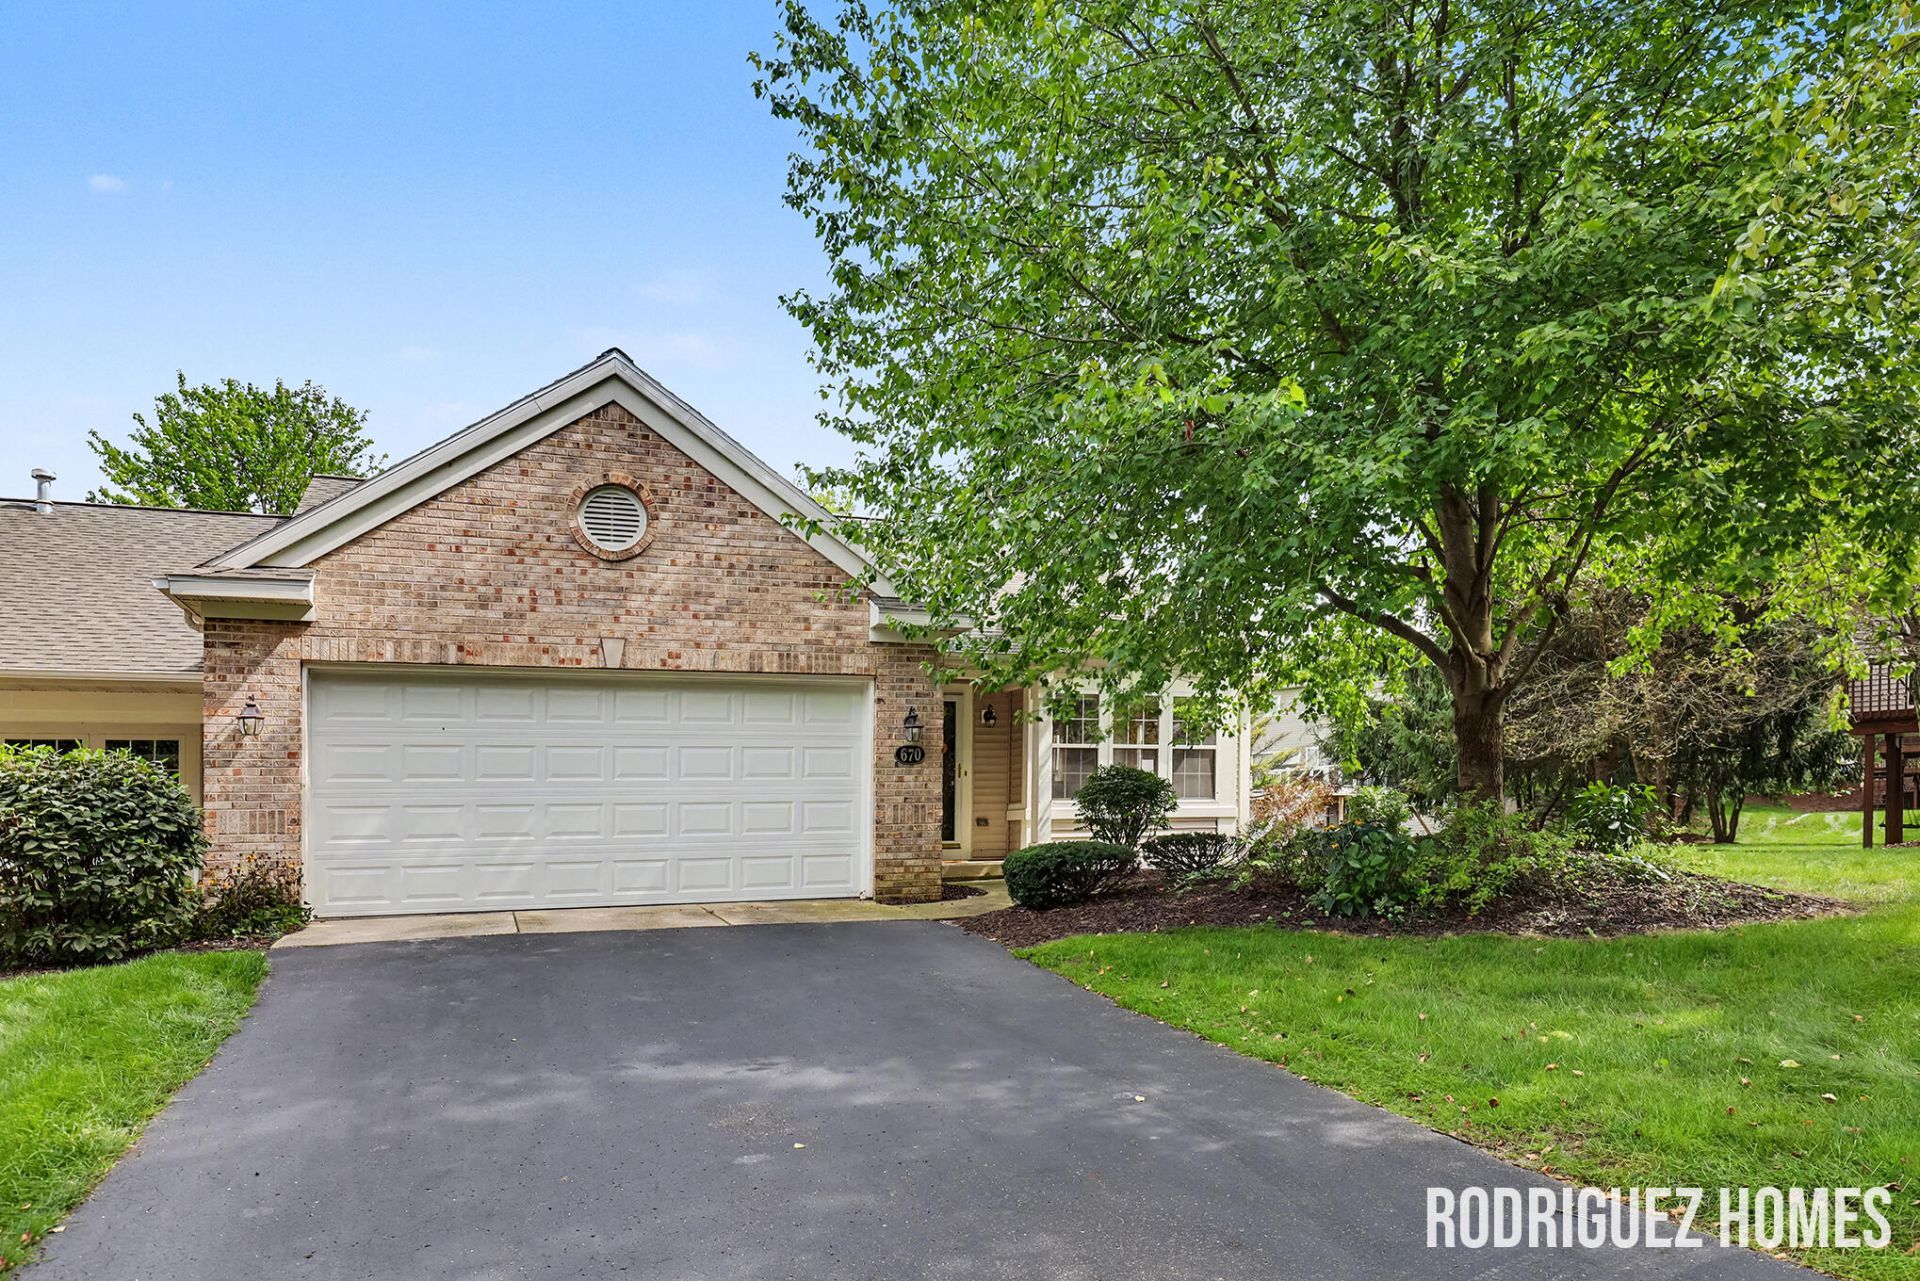
Ranch-style condos rarely come available in the desirable Clements Mill Neighborhood! Dont miss this spacious 3 bedroom, 3 full bath end-unit condo in the award-winning Forest Hills School District! The main floor features vaulted ceilings and a spacious primary suite with private ensuite bath and walk-in closet. A second bedroom, full bath and convenient main-floor laundry room add to the functionality. The spacious living room features a gas fireplace and sliders leading to the deck, while the eat-in kitchen offers plenty of space for casual dining along with a separate dining area. The walkout lower level offers the third bedroom, third full bath, large recreation room and custom-built wet bar?perfect for entertaining! Attached 2-stall garage and tons of additional storage space. Enjoy the mature trees and private setting while the HOA takes care of snow removal, lawn care, water, sewer, trash, exterior maintenance including the deck. New roof in 2024 and furnace approximately 7 years old. This exceptional condo offers comfort, privacy and maintenance-free living in a highly desirable location. Schedule your private showing today!
Property Features
Property Type: Residential - Condominium
Basement: Walk-Out Access
Cooling: Central Air
Fireplaces: 1
Garage: 2 car attached
Heating: Forced Air
Home Style: Ranch
Roof Type: Composition
Taxes: $4,907
Year Built: 2000
Feature Descriptions
Appliances: Dishwasher, Disposal, Dryer, Microwave, Range, Refrigerator, Washer
Association Amenities: End Unit, Pets Allowed
Association Fee Includes: Water, Trash, Snow Removal, Sewer, Lawn/Yard Care
Days on Site: 1
Exterior: Brick, Shingle Siding
Fireplace: Family Room
Fireplace Y/N: Yes
Flooring: Carpet, Vinyl
HOA: Yes
HOA Fee: 400/Monthly
Interior: Garage Door Opener, Wet Bar, Eat-in Kitchen, Pantry
Laundry: Laundry Room, Main Level
Parcel Number: 41-15-31-253-004
Parking: Garage Faces Front, Garage Door Opener, Attached
Patio/Porch: Deck, Porch(es)
Road Surface: Paved
Rooms Total: 8
Sewer: Public
Sub Type: Condominium
Utilities: Natural Gas Connected, High-Speed Internet
Water: Public
Window: Low-Emissivity Windows, Garden Window
Local Schools
High School: Forest Hills Central High School
School District: Forest Hills
Listed By / Shown By
Listed By
Agency Name: Five Star Real Estate (Main)
Agent Name: Jamie Rodriguez
Agency Phone: 616-791-1500

Shown By
Agent Name: Belinda Mercado
Agent Phone: (231) 645-2600
Agency Title: Key Realty
 | The property comes from the Member MLS's of the Michigan Regional Information Center, LLC (MichRIC). Copyright 2026 Michigan Regional Information Center, LLC (MichRIC). All rights reserved. Information deemed reliable, but not guaranteed. Data Last Updated 09/10/2026. |
Estimate Your Payment
Estimated Payment
$ 2,762.48 per month $2,236.93 Principal & Interest $408.92 Property Tax $116.64 Homeowner's Insurance
670 Abbey Mill Drive Se | MLS# 26047933
This condo located at 670 Abbey Mill Drive Se, Ada, MI 49301 is currently listed for sale with an asking price of $399,900. This property was built in 2000 and has 3 bedrooms and 3 full baths with 2062 sq. ft. Abbey Mill Drive Se is located in the Clements Mill subdivision within the Forest Hills school district. Search Clements Mill real estate on www.askforbelinda.com today.