
BEDS3
BATHS1 full 1 partial
SQUARE FEET1,640
MLS#26048063
STATUSComing Soon
PROPERTY TYPEResidential - Single Family
SUBDIVISIONOld Creek Farms
SCHOOLSaline
Property Description
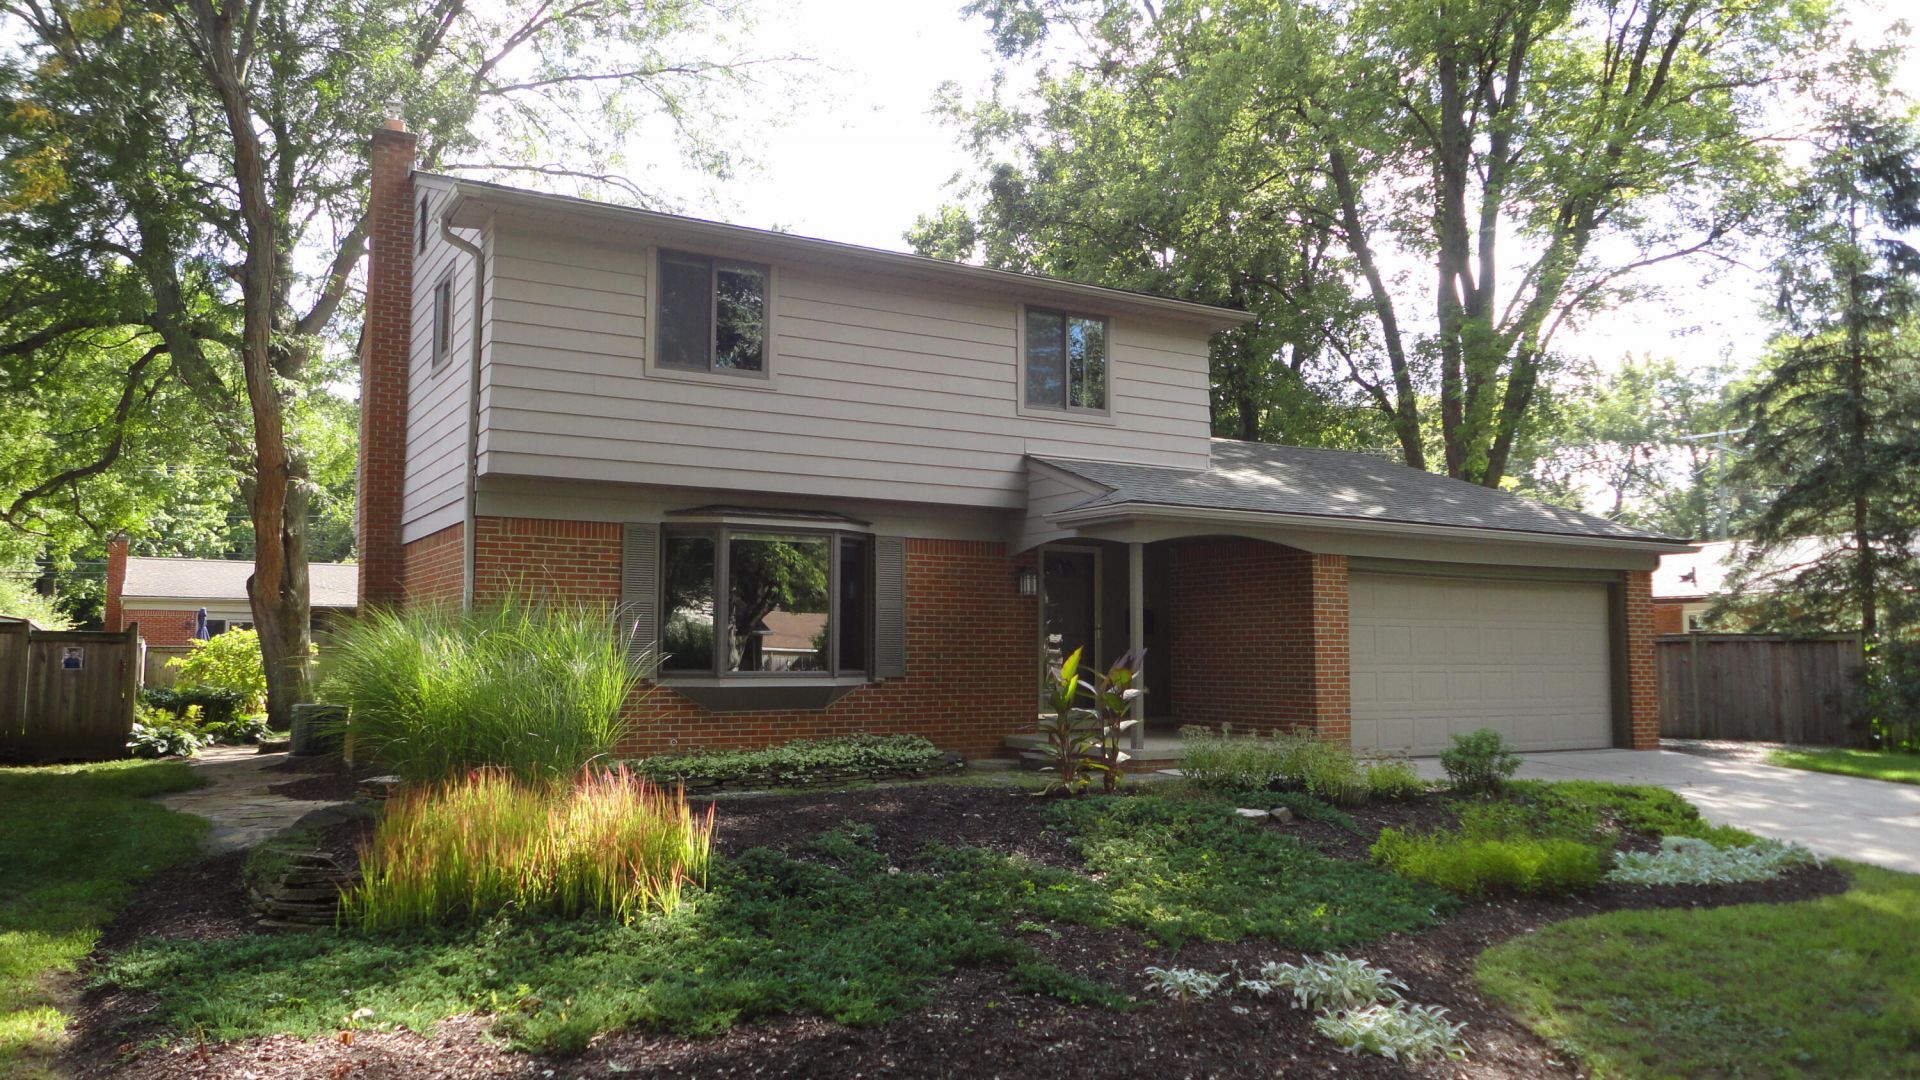
Clean and move-in ready, this classic colonial is updated with contemporary flair! Clever kitchen is the center-of-home, with several work and seating areas combined into a light-filled open space. Views of gardens and trees from every window. Back of home is anchored by a screen porch and sweeping deck, mature landscape, and privacy fencing. Sandstone walkways and garden beds surround the home. All windows, interior and exterior doors, have been replaced. Baths are remodeled with new floors, lighting, and fixtures. Lavatory and den/TV room on first floor. Second floor has 3 bedrooms, full bath. Large rec room in basement. Just a 2-block walk to Pleasant Ridge Elementary, Listing broker is related to Seller.
Property Features
Property Type: Residential - Single Family
Basement: Slab
Cooling: Attic Fan
Fenced: Yes
Garage: 2 car attached
Heating: Forced Air
Home Style: Colonial
Lot Size: 0.20 Acres
Roof Type: Asphalt
Taxes: $5,662
Year Built: 1968
Feature Descriptions
Appliances: Dishwasher, Disposal, Dryer, Oven, Range, Refrigerator, Washer
Exterior: Aluminum Siding, Brick
Exterior: Scrn Porch
Fencing: Fenced Back
Flooring: Carpet, Ceramic Tile
Interior: Garage Door Opener
Laundry: In Basement, Laundry Chute, Sink
Lot: Level, Sidewalk, Wooded
Lot Dimensions: 75 x 118
Parcel Number: 18-19-06-330-004
Parking: Garage Faces Front, Garage Door Opener, Attached
Patio/Porch: Deck, Screened
Road Surface: Paved
Rooms Total: 9
Sewer: Public
Sub Type: Single Family Residence
Utilities: Natural Gas Connected, Cable Connected, Storm Sewer, High-Speed Internet
Water: Public
Window: Screens, Insulated Windows, Bay/Bow, Window Treatments
Wooded: Yes
Local Schools
High School: Salem High School
Middle School: Saline Middle School
Elementary School: Pleasant Ridge Elementary School
School District: Saline
Listed By / Shown By
Listed By
Agency Name: Eden Realty
Agent Name: Stanford Ericksen
Agency Phone: 734-646-1266

Shown By
Agent Name: Belinda Mercado
Agent Phone: (231) 645-2600
Agency Title: Key Realty
 | The property comes from the Member MLS's of the Michigan Regional Information Center, LLC (MichRIC). Copyright 2026 Michigan Regional Information Center, LLC (MichRIC). All rights reserved. Information deemed reliable, but not guaranteed. Data Last Updated 09/10/2026. |
Estimate Your Payment
Estimated Payment
$ 3,002.55 per month $2,405.30 Principal & Interest $471.83 Property Tax $125.42 Homeowner's Insurance
674 Canterbury Drive | MLS# 26048063
This single family home located at 674 Canterbury Drive, Saline, MI 48176 is currently listed for sale with an asking price of $430,000. This property was built in 1968 and has 3 bedrooms and 1 full and 1 partial baths with 1640 sq. ft. Canterbury Drive is located in the Old Creek Farms subdivision within the Saline school district. Search Old Creek Farms real estate on www.askforbelinda.com today.