
BEDS4
BATHS3 full
SQUARE FEET2,486
MLS#26056446
STATUSActive
PROPERTY TYPEResidential - Single Family
SCHOOLGull Lake
Property Description
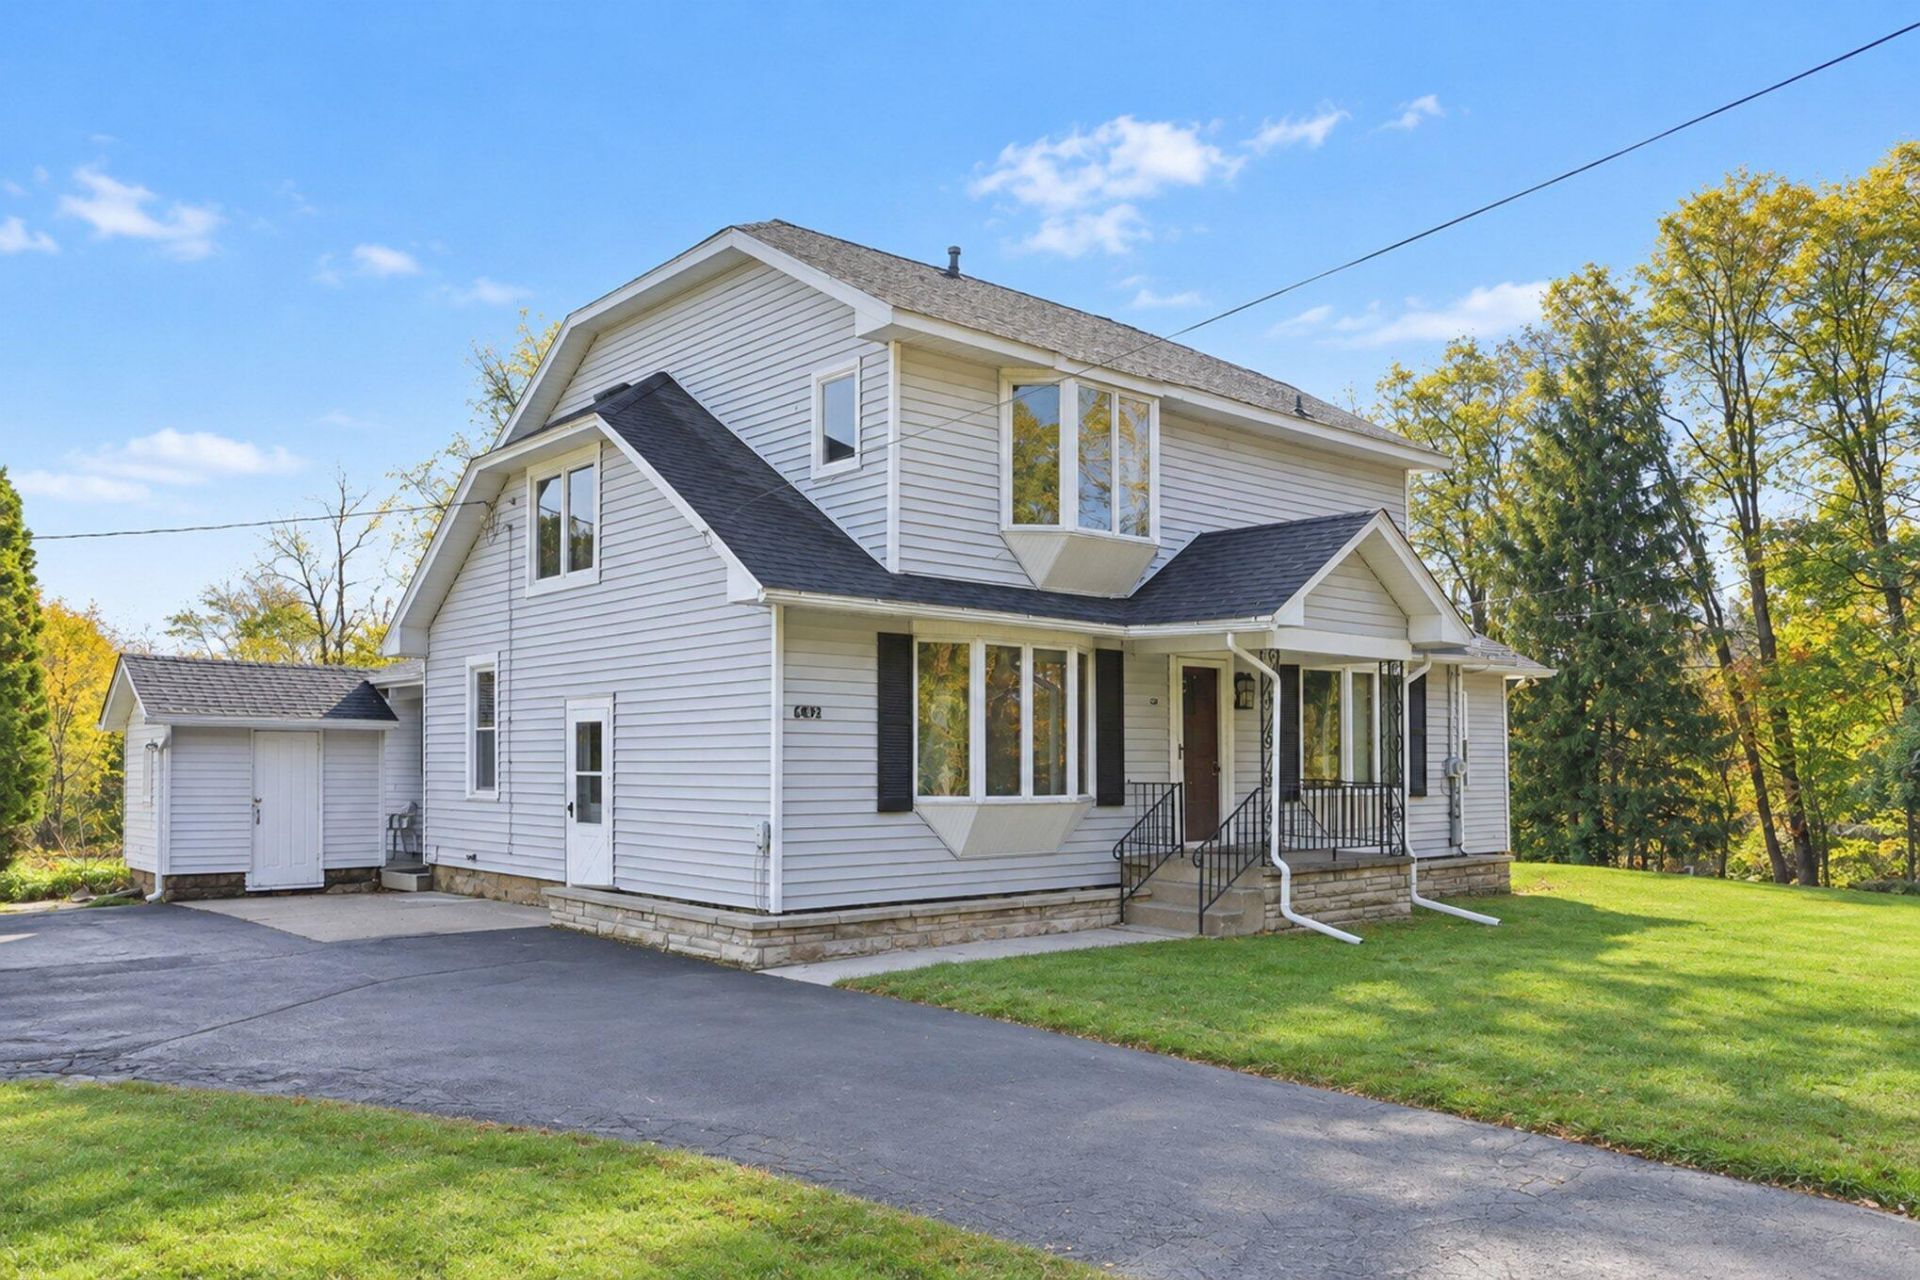
Enjoy the charm and spaciousness of farmhouse living on 2.5 private acres! This 4-bedroom, 3-full-bath home offers a wonderful blend of character, comfort, and functionality. The impressive 28x28 great room features a wall of bright windows that fill the space with natural light and a gas fireplace perfect for cozy evenings. The kitchen boasts beautiful Amish built cabinetry with thoughtful features, including a spice rack, wine rack, and convenient pull-out drawers, along with stainless steel appliances and a new stove. Two laundry washer & Dryer hookups. one on the upper level and one in the lower level. The main level also offers a private office, bedroom, and full bath. Upstairs, youll find three additional bedrooms and two full bathrooms. Enjoy relaxing outdoors on the large wraparound porch that leads to a deck area overlooking the private property. Additional highlights include a 24x23 garage, a 25x23 pole barn, a water softener with reverse osmosis (RO) system, and newer furnace, central air conditioning, and water.If youre looking for space, privacy, farmhouse charm, this property is a must-see!
Property Features
Property Type: Residential - Single Family
Basement: Partial
Cooling: Central Air
Fireplaces: 1
Garage: 2
Heating: Forced Air
Home Style: Farmhouse
Lot Size: 2.50 Acres
Roof Type: Composition
Taxes: $3,034
Year Built: 1947
Feature Descriptions
Appliances: Disposal, Dryer, Freezer, Oven, Range, Refrigerator, Washer, Water Softener Owned
Days on Site: 6
Exterior: Vinyl Siding
Fireplace: Gas Log, Living Room
Fireplace Y/N: Yes
Interior: Ceiling Fan(s), Broadband, Center Island, Eat-in Kitchen, Pantry
Laundry: Upper Level
Lot Dimensions: 313x367x315x334
Parcel Number: 03-25-176-011
Parking: Detached
Patio/Porch: Deck
Road Surface: Paved
Rooms Total: 8
Sewer: Septic Tank
Structures: Shed(s), Pole Barn
Sub Type: Single Family Residence
Utilities: Electricity Available, Cable Available, Cable Connected, High-Speed Internet
Water: Well
Window: Replacement, Insulated Windows
Local Schools
School District: Gull Lake
Listed By / Shown By
Listed By
Agency Name: Berkshire Hathaway HomeServices MI
Agent Name: Brett Zabavski
Agency Phone: 269-342-5600

Shown By
Agent Name: Belinda Mercado
Agent Phone: (231) 645-2600
Agency Title: Key Realty
 | The property comes from the Member MLS's of the Michigan Regional Information Center, LLC (MichRIC). Copyright 2026 Michigan Regional Information Center, LLC (MichRIC). All rights reserved. Information deemed reliable, but not guaranteed. Data Last Updated 10/29/2026. |
Estimate Your Payment
Estimated Payment
$ 2,695.27 per month $2,321.39 Principal & Interest $252.83 Property Tax $121.04 Homeowner's Insurance
6782 N 35th Street | MLS# 26056446
This single family home located at 6782 N 35th Street, Richland, MI 49083 is currently listed for sale with an asking price of $415,000. This property was built in 1947 and has 4 bedrooms and 3 full baths with 2486 sq. ft. N 35th Street is located within the Gull Lake school district. Search Richland real estate on www.askforbelinda.com today.