
BEDS4
BATHS2 full
SQUARE FEET1,696
MLS#201843425
STATUSActive
PROPERTY TYPEResidential -
SUBDIVISIONT31N R2W
SCHOOLGaylord
Property Description
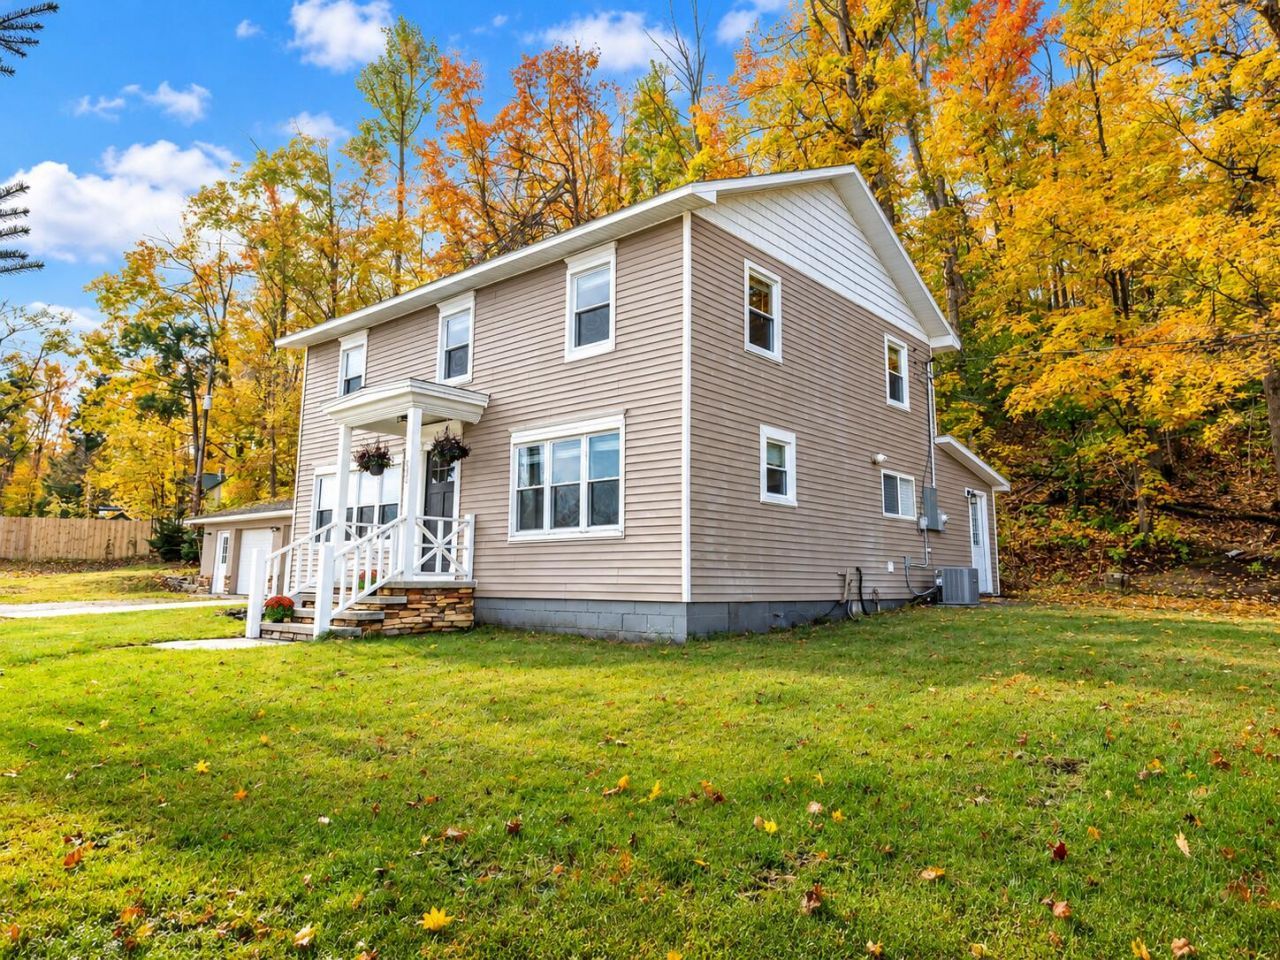
Peaceful surroundings meet everyday convenience! Situated on 1.60 acres just minutes from Gaylord, this beautifully remodeled, move-in-ready home offers 4 bedrooms, 2 bathrooms, and 1,696 square feet of living space. The updated kitchen features granite countertops, a large island, and newer appliances. A spacious primary suite boasts a gorgeous private bathroom, while main-floor laundry with ample storage adds convenience. The heated, detached 2.5-car garage provides plenty of room for vehicles, hobbies, and storage. Enjoy the tranquility of country living with shopping, dining, and amenities just minutes away. Schedule your showing today!
Property Features
Property Type: Residential -
Garage: 2.5
Heating: Forced Air, Propane, Central Air
Lot Size: 1.60 Acres
Stories: 2.0
Amenities
Wood Laminate
Fireplace
Hardwood Floors
Wood Laminate
Landscaped
Patio/Porch
Feature Descriptions
Additional Rooms: Primary Suite, Mud Room
Appliances: Dishwasher, Dryer, Refrigerator, Range/Oven, Washer, Water Softener
Date active: 2026-10-19
Days on Site: 9
Exterior: Vinyl
Financing Available: Cash, Conventional Mortgage, FHA, VA
Flooring: Hardwood
Foundation: Crawl
Heating Y/N: Yes
Laundry: Main Level
Lot Dimensions: 1.6 Acres
Parcel Number: 050-031-200-025-00
Parking Features: Garage Door Opener
Road Surface: Paved, Maintained
Sewer: Septic Tank
SQFT Above Grade: 1696
Water: Well
Room Sizes
Bathroom 1: 13 X 8 Level - 2nd
Bathroom 2: 9.5 X 6.5 Level - 1st
Bedroom 1: 25 X 11.5 Level - 2nd
Bedroom 2: 10 X 10 Level - 2nd
Bedroom 3: 9 X 8.5 Level - 2nd
Bedroom 4: 7 X 11 Level - 2nd
Dining Room: 16 X 13 Level - 1st
Kitchen: 15.5 X 13 Level - 1st
Living Room: 16 X 12.5 Level - 1st
Other Room 1: 8.5 X 12 Level - 1st
Other Room 2: 11.5 X 8.5 Level - 1st
Local Schools
School District: Gaylord
Listed By / Shown By
Listed By
Agency Name: The TEAM Real Estate Group
Agency Phone: 989-732-6500
Shown By
Agent Name: Belinda Mercado
Agent Phone: (231) 645-2600
Agency Title: Key Realty

Estimate Your Payment
Estimated Payment
$ 1,971.01 per month $1,873.34 Principal & Interest $0.00 Property Tax (data not provided by mls) $97.68 Homeowner's Insurance
680 Sparr Road | MLS# 201843425
This home located at 680 Sparr Road, Gaylord, MI 49735 is currently listed for sale with an asking price of $334,900. This property has 4 bedrooms and 2 full baths with 1696 sq. ft. Sparr Road is located in the T31N R2W subdivision within the Gaylord school district. Search T31N R2W real estate on www.askforbelinda.com today.