
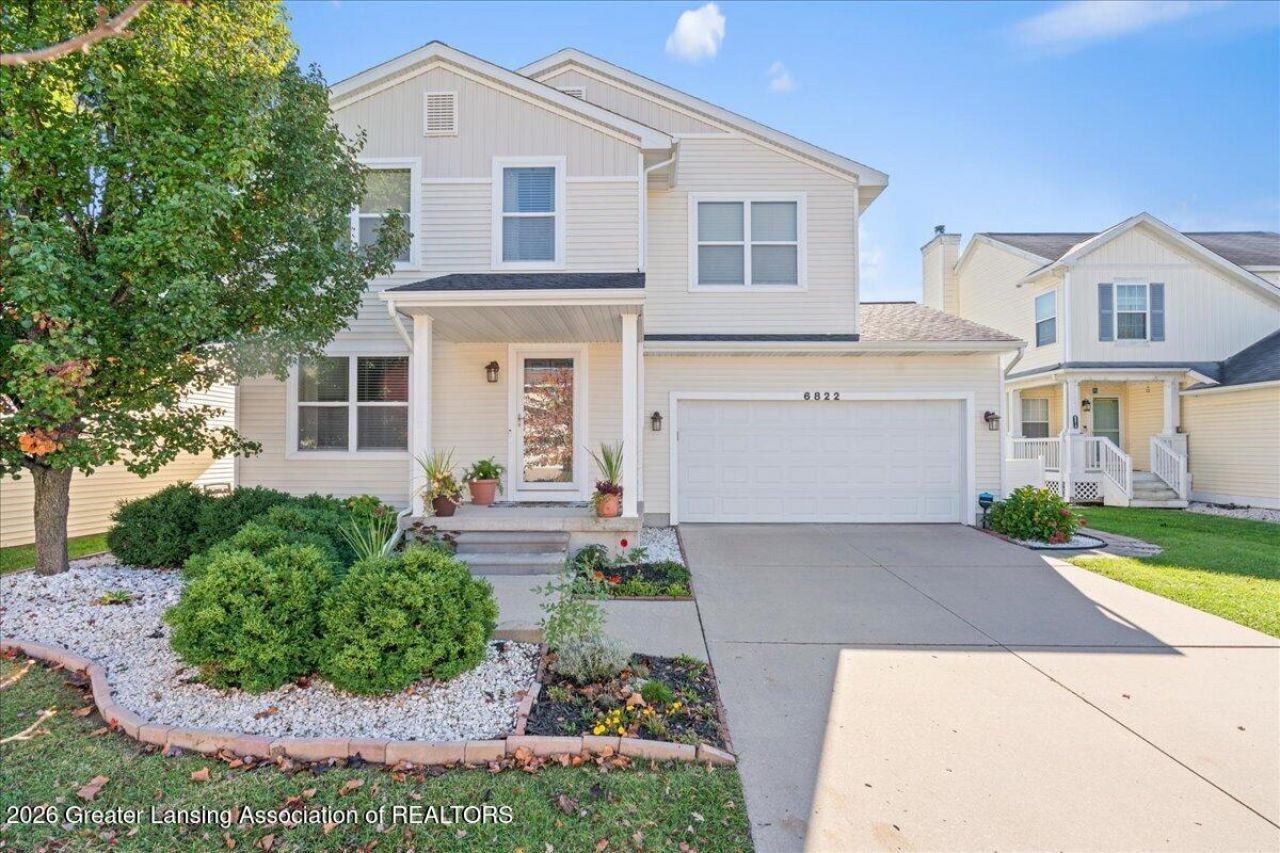
BEDS3
BATHS2 full 1 partial
SQUARE FEET1,944
MLS#300105
STATUSActive
PROPERTY TYPEResidential - Single Family
SUBDIVISIONVillage Place
Property Description
New, New, and more New! New Gourmet kitchen featuring quartz countertops, upgraded cabinetry, cabinet hardware, and newer Stainless Appliances! New luxury vinyl plank flooring throughout the first floor complements the large open Great Room! This home features a wonderful open floor plan, is flooded with sunlight, and is perfect for entertaining. The first floor also includes a Mudroom and Half Bath. Upstairs hosts a wonderful owners retreat with a large bedroom, WIC, and bath. In addition, there are two other nicely sized bedrooms with WICs, a full bathroom, 2nd-floor laundry, and a cozy loft, perfect for an office area or reading nook. The lower level features a home theater, and all the components stay! In addition to all this home offers , it is nestled within a minutes walk to the heated pool, fitness center, park, and playground at Village Place! Enjoy lower Delta Twnshp taxes & water. Minutes from highways, schools, shopping & dining!
Property Features
Property Type: Residential - Single Family
Cooling: Central Air
Fuel Type: Gas
Garage: 2 car attached
Heating: Central, Forced Air, Natural Gas
Home Style: Traditional
Lot Size: 0.15 Acres
Roof Type: Shingle
Stories: 2.0
Taxes: $5,570
Feature Descriptions
Appliances: Dishwasher, Disposal, Free-Standing Range, Free-Standing Refrigerator, Microwave, Refrigerator, Washer/Dryer
Association/Condo Fee: 110/Monthly
Association Amenities: Fitness Center, Playground, Pond Year Round, Pool
Days on Site: 6
Exterior: Vinyl Siding
Exterior Amenities: Rain Gutters
Flooring: Carpet, Simulated Wood, Vinyl
HOA Y/N: Yes
Interior Amenities: Breakfast Bar, Ceiling Fan(s), Kitchen Island, Open Floorplan, Pantry, Recessed Lighting, Stone Counters, Walk-In Closet(s)
Laundry: Laundry Room, Upper Level
Lot: Back Yard, Landscaped
Lot Dimensions: 51x130
Parcel #: 23-040-081-500-360-00
Parking: Attached, Garage, Garage Door Opener, Garage Faces Front
Patio/Porch: Deck, Front Porch
Road Surface: Asphalt, Paved
Sewer: Public Sewer
SQFT Total: 2184
Utilities: Natural Gas Connected, High Speed Internet Available, Cable Available
Water: Public
Room Sizes
Living Room: Level - First
Dining Room: Level - First
Kitchen: Level - First
Primary Bedroom: Level - Second
Bedroom 2: Level - Second
Bedroom 3: Level - Second
Family Room: Level - Basement
Listed By / Shown By
Listed By
Agency Name: Zie Realty
Shown By
Agent Name: Belinda Mercado
Agent Phone: (231) 645-2600
Agency Title: Key Realty

Estimate Your Payment
Estimated Payment
$ 2,582.32 per month $2,013.18 Principal & Interest $464.17 Property Tax $104.97 Homeowner's Insurance
6822 Mulberry Lane | MLS# 300105
This single family home located at 6822 Mulberry Lane, Grand Ledge, MI 48837 is currently listed for sale with an asking price of $359,900. This property has 3 bedrooms and 2 full and 1 partial baths with 1944 sq. ft. Mulberry Lane is located in the Village Place subdivision. Search Village Place real estate on www.askforbelinda.com today.