
BEDS2
BATHS2 full
SQUARE FEET1,547
MLS#26052833
STATUSActive
PROPERTY TYPEResidential - Condominium
SUBDIVISIONCrystal Springs Villas
SCHOOLKentwood
Property Description
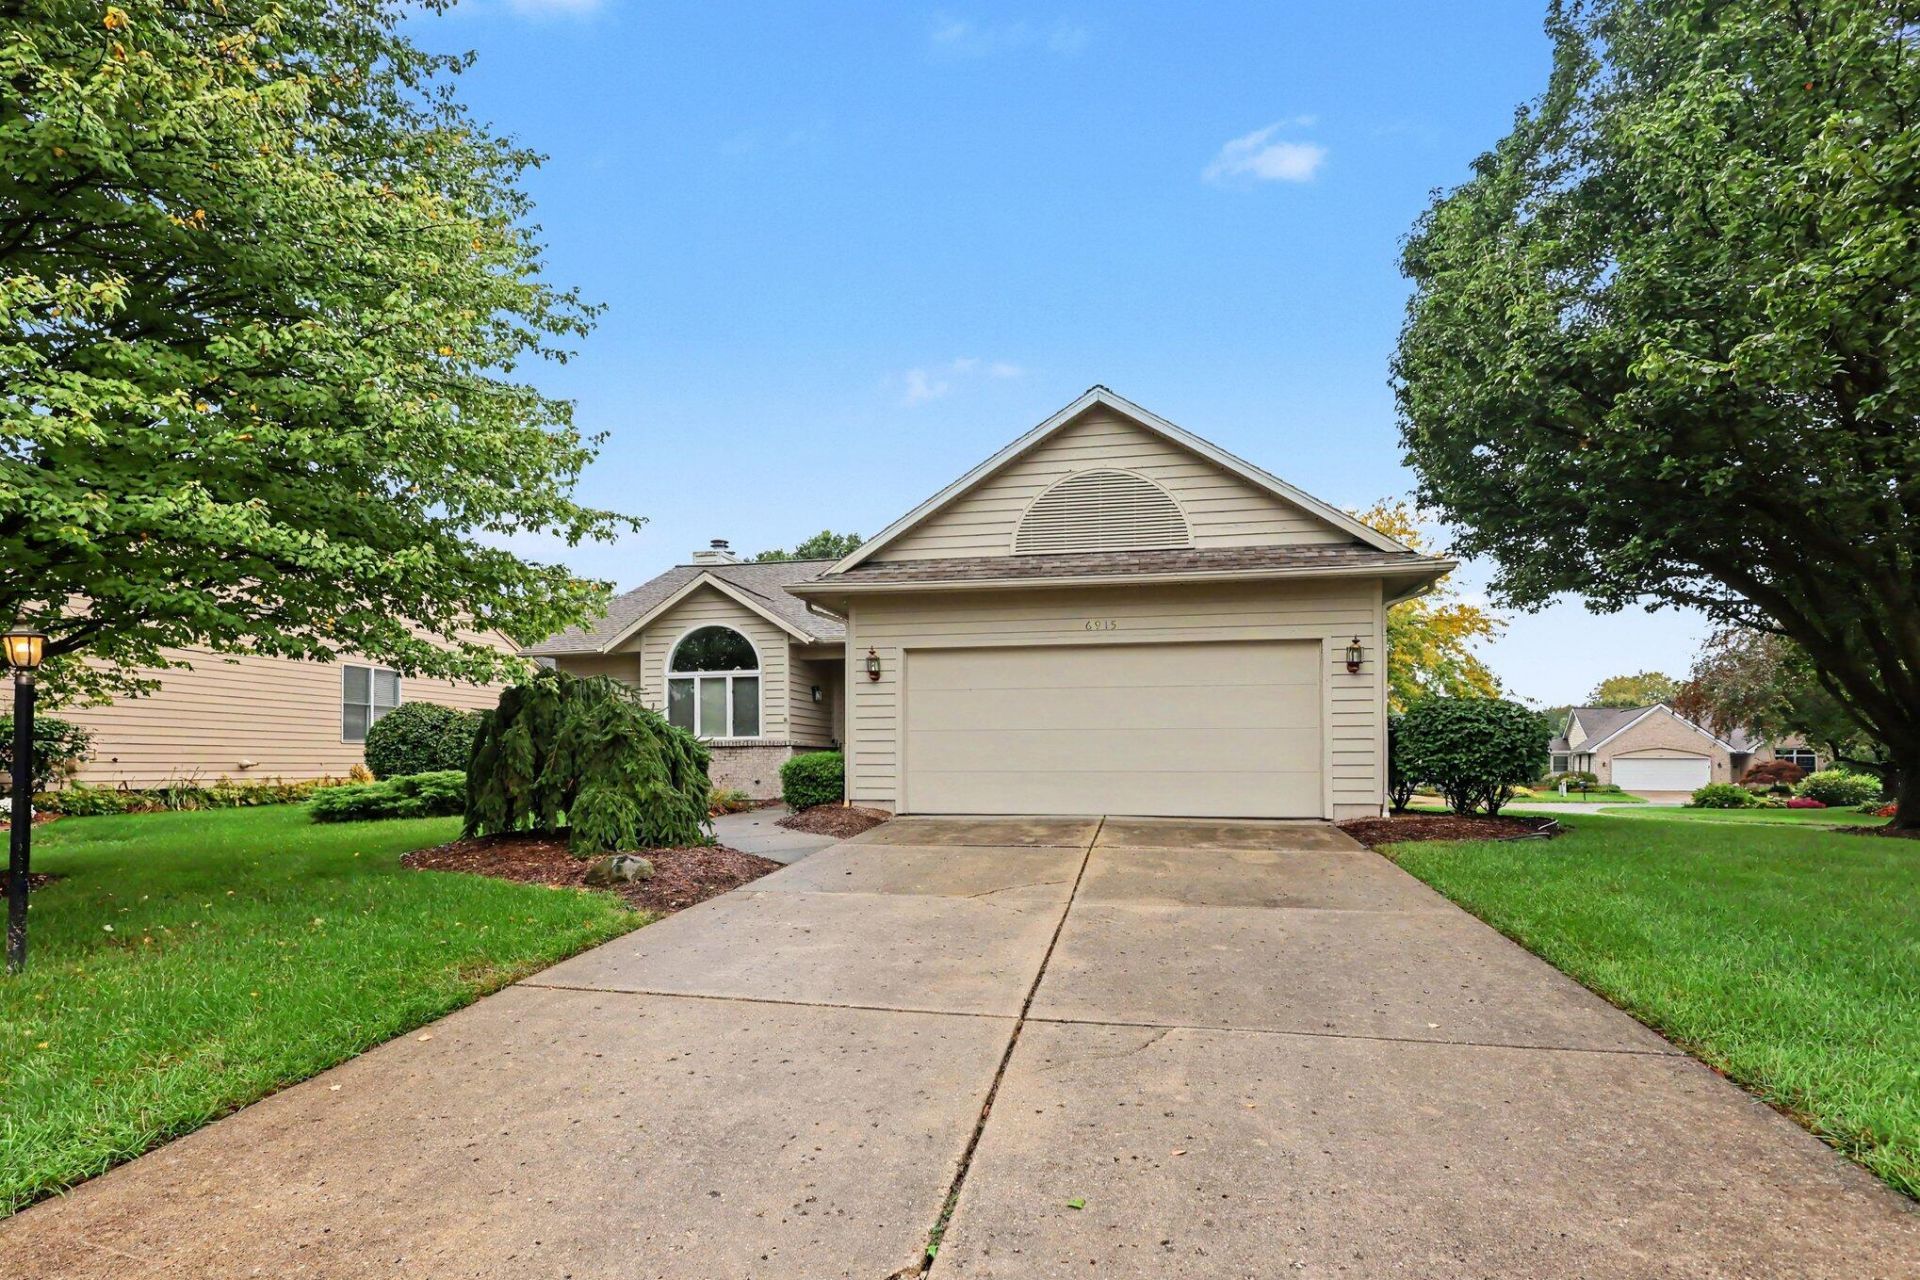
Welcome to 6915 Fairway Vista Dr., a beautifully maintained 2-bedroom, 2-full-bath condo ideally situated at the 1st hole of the highly desirable Crystal Springs Golf Course. Enjoy peaceful golf-course views and the convenience of easy condo living in this inviting home. The spacious floor plan features generous walk-in closets, main-level laundry, and an attached 2-car garage. A full unfinished basement provides potential for additional living, recreation, office, hobby, or guest space. Even better, plumbing is already in place for a potential third bathroom, giving the next owner flexibility to finish the space to their own needs. Located within the sought-after Crystal Springs Condo Association, this home combines comfort, privacy, convenience, and an exceptional golf-course setting on a corner lot. Whether youre looking for a place to simplify your life or enjoy more space, this condo offers great potential. Call today for your private showing.
Property Features
Property Type: Residential - Condominium
Basement: Daylight, Full
Cooling: Central Air
Fireplaces: 1
Garage: 2 car attached
Heating: Forced Air
Home Style: Ranch
Lot Size: 0.29 Acres
Roof Type: Composition, Shingle
Stories: 1.0
Taxes: $3,056
Year Built: 1992
Feature Descriptions
Appliances: Dishwasher, Dryer, Microwave, Range, Refrigerator, Washer
Association Fee Includes: Trash, Snow Removal, Lawn/Yard Care
Days on Site: 25
Exterior: Brick, Wood Siding
Exterior: Other
Fireplace: Living Room
Fireplace Y/N: Yes
Flooring: Carpet, Vinyl
HOA: Yes
HOA Fee: 245/Monthly
Interior: Ceiling Fan(s), Broadband, Eat-in Kitchen
Laundry: In Hall, Laundry Closet
Lot: Corner Lot, Site Condo
Lot Dimensions: Irr See Attached Doc
Parcel Number: 41-22-09-156-018
Parking: Attached
Patio/Porch: Deck
Road Surface: Paved
Rooms Total: 4
Sewer: Public
Sub Type: Condominium
Utilities: Phone Available, Natural Gas Available, Electricity Available, Cable Available, Natural Gas Connected, Cable Connected, Storm Sewer
Water: Public
Window: Skylight(s), Insulated Windows, Window Treatments
Local Schools
School District: Kentwood
Listed By / Shown By
Listed By
Agency Name: Five Star Real Estate
Agent Name: Charles W Pelto
Agency Phone: 231-733-3080

Shown By
Agent Name: Belinda Mercado
Agent Phone: (231) 645-2600
Agency Title: Key Realty
 | The property comes from the Member MLS's of the Michigan Regional Information Center, LLC (MichRIC). Copyright 2026 Michigan Regional Information Center, LLC (MichRIC). All rights reserved. Information deemed reliable, but not guaranteed. Data Last Updated 10/30/2026. |
Estimate Your Payment
Estimated Payment
$ 2,461.69 per month $2,097.64 Principal & Interest $254.67 Property Tax $109.38 Homeowner's Insurance
6915 Fairway Vista Drive Se | MLS# 26052833
This condo located at 6915 Fairway Vista Drive Se, Caledonia, MI 49316 is currently listed for sale with an asking price of $375,000. This property was built in 1992 and has 2 bedrooms and 2 full baths with 1547 sq. ft. Fairway Vista Drive Se is located in the Crystal Springs Villas subdivision within the Kentwood school district. Search Crystal Springs Villas real estate on www.askforbelinda.com today.