
BEDS4
BATHS2 full
SQUARE FEET3,220
MLS#26017734
STATUSPending
PROPERTY TYPEResidential - Single Family
SCHOOLFennville
Property Description
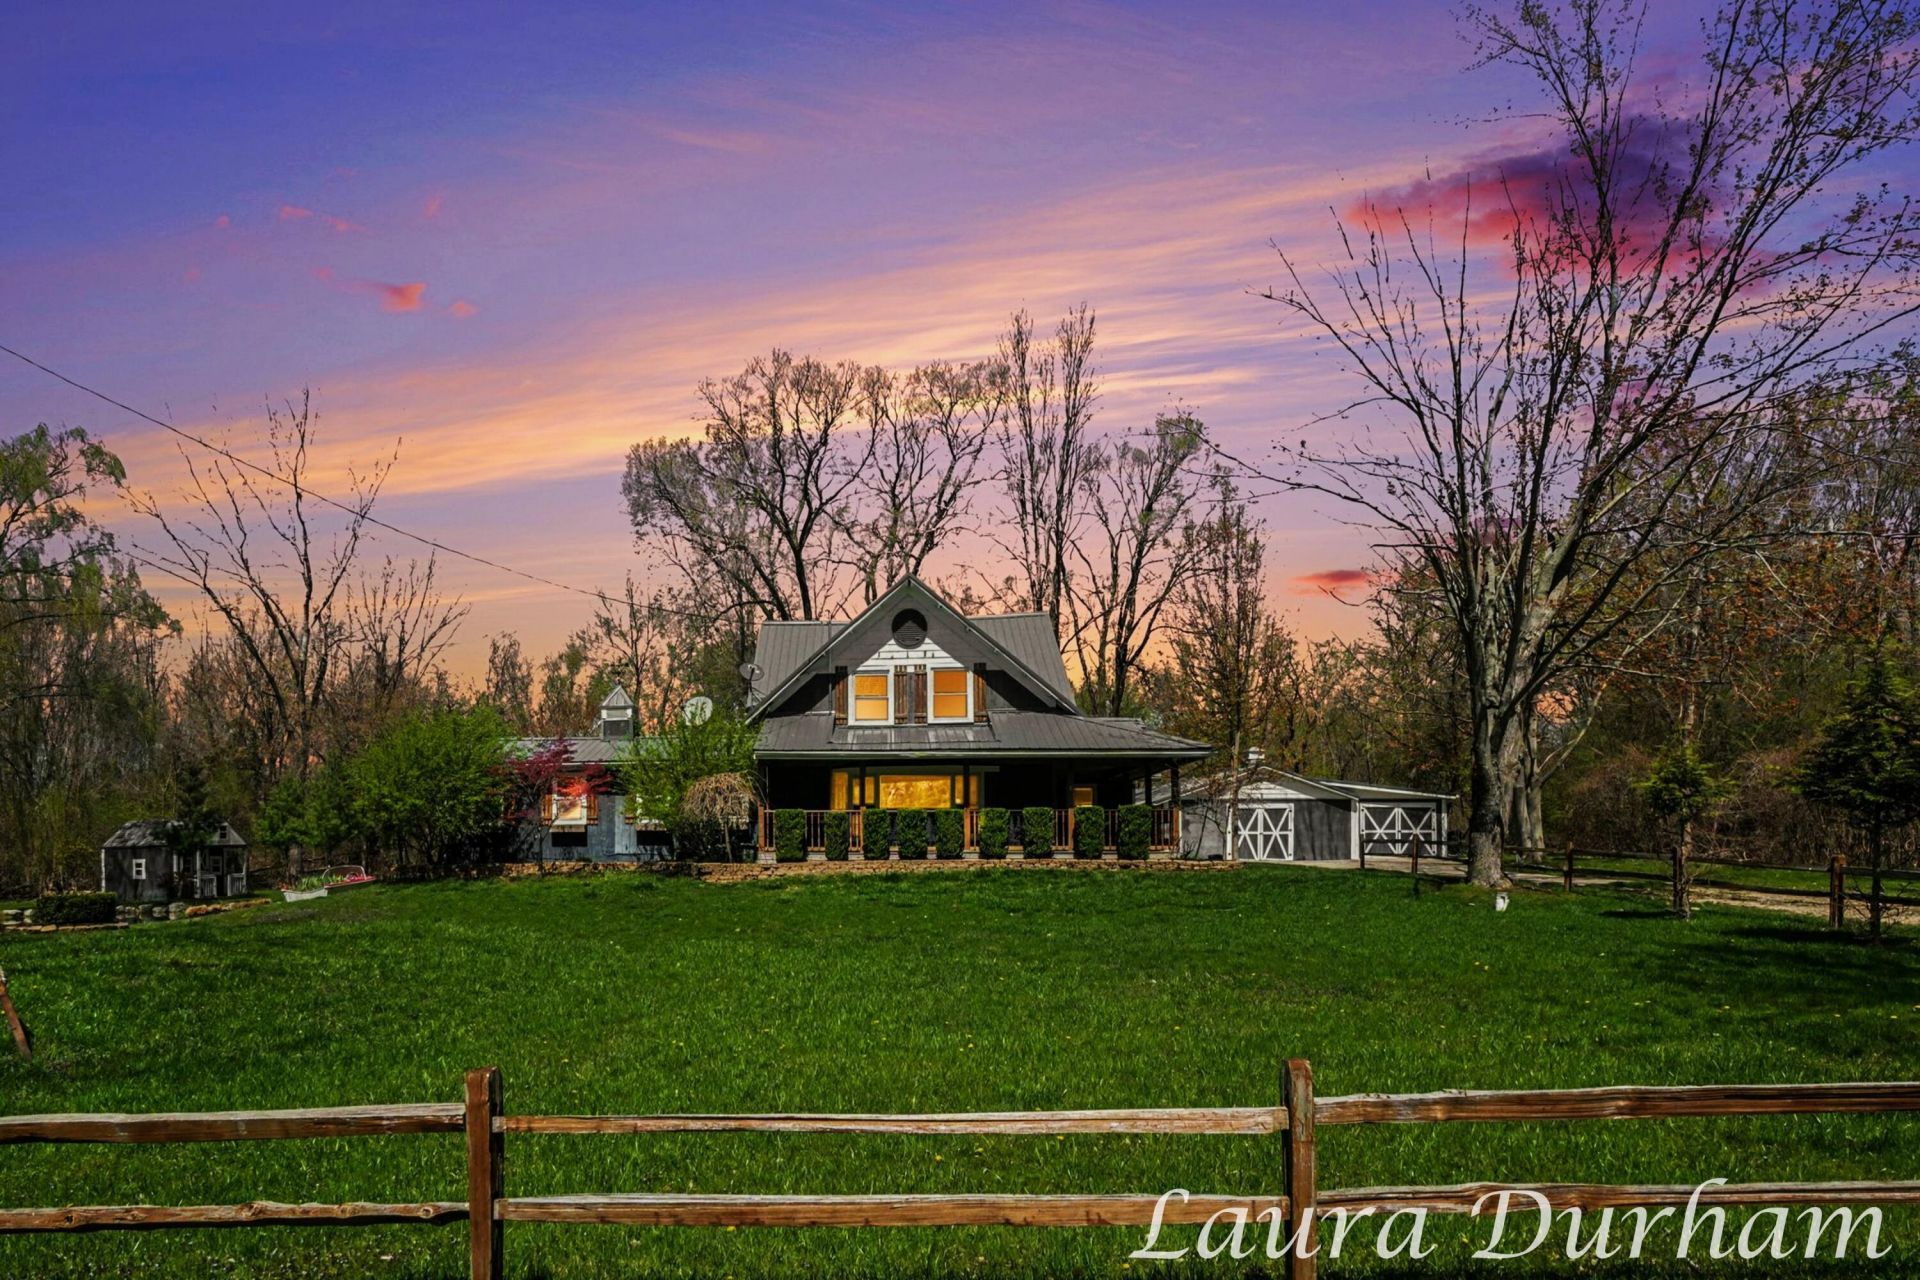
Nestled in a peaceful wooded setting just a half mile from the shores of Lake Michigan, this exceptional property offers the perfect balance of privacy, space, and convenience. Tucked away youll feel a world apart while still being moments from the areas most sought-after waterfront access and coastal charm.This spacious 5-bedroom, 3-bath home is designed for both everyday comfort and effortless entertaining. The heart of the home features a beautifully updated open-concept kitchen with stainless steel appliances, solid surface countertops, and a large center island that flows seamlessly into generous living and dining areas. Warm wood accents and a real wood-burning fireplace create an inviting, up-north feel paired with modern conveniences. The main floor offers a well-appointed primary bedroom, while additional bedrooms provide ample space for family and guests. Expansive indoor and outdoor living areas make hosting easy, with a wrap-around covered porch, large composite deck with lightly used hot tub, cozy pavilion, and fire pit--all overlooking a manicured, fully stocked pond with bass, bluegill, and catfish. Car enthusiasts, hobbyists, or those with recreational vehicles will appreciate the extra-deep 4-stall garage with abundant storage. Just behind the garage, a separate finished space with a full bathroom offers incredible flexibility--ideal for guest quarters, a private office, studio, or potential additional living area. Potential galore. Additional highlights include a newer metal roof, spacious yard, charming playhouse, and multiple gathering spaces that enhance the propertys versatility as a year-round residence or seasonal retreat.This is a rare opportunity to own a property that combines natural beauty, thoughtful amenities, and an unbeatable location near Lake Michigan, Saugatuck and South Haven.
Property Features
Property Type: Residential - Single Family
Basement: Michigan Basement, Partial
Cooling: Ductless, Wall Unit(s), Window Unit(s)
Fireplaces: 1
Garage: 4
Heating: Baseboard, Other
Home Style: Farmhouse
Lot Size: 1.00 Acres
Roof Type: Metal
Taxes: $9,543
Year Built: 1900
Feature Descriptions
Appliances: Dryer, Microwave, Range, Refrigerator, Washer
Days on Site: 51
Exterior: Other
Exterior: HardiPlank Type
Fencing: Front Yard
Fireplace: Family Room, Wood Burning
Fireplace Y/N: Yes
Flooring: Carpet, Ceramic Tile, Laminate
Interior: Ceiling Fan(s), Guest Quarters, Hot Tub Spa, Center Island, Eat-in Kitchen
Laundry: Laundry Room, Main Level
Lot: Wooded, Cul-De-Sac
Lot Dimensions: 208 x 208
Parcel Number: 07-020-020-00
Parking: Detached
Patio/Porch: Covered, Deck, Patio, Porch(es)
Road Surface: Unimproved
Rooms Total: 13
Sewer: Septic Tank
Sub Type: Single Family Residence
Utilities: Electricity Available, Cable Connected, High-Speed Internet
Water: Well
Waterfront: Pond, Other
Window: Insulated Windows, Window Treatments
Wooded: Yes
Local Schools
School District: Fennville
Listed By / Shown By
Listed By
Agency Name: Mill Pond Realty
Agent Name: Laura J Durham
Agency Phone: 269-857-1477

Shown By
Agent Name: Belinda Mercado
Agent Phone: (231) 645-2600
Agency Title: Key Realty
 | The property comes from the Member MLS's of the Michigan Regional Information Center, LLC (MichRIC). Copyright 2026 Michigan Regional Information Center, LLC (MichRIC). All rights reserved. Information deemed reliable, but not guaranteed. Data Last Updated 06/15/2026. |
Estimate Your Payment
Estimated Payment
$ 3,434.84 per month $2,508.78 Principal & Interest $795.25 Property Tax $130.81 Homeowner's Insurance
6935 116th Avenue | MLS# 26017734
This single family home located at 6935 116th Avenue, Fennville, MI 49408 is currently listed for sale with an asking price of $448,500. This property was built in 1900 and has 4 bedrooms and 2 full baths with 3220 sq. ft. 116th Avenue is located within the Fennville school district. Search Fennville real estate on www.askforbelinda.com today.