
BEDS5
BATHS2 full
SQUARE FEET2,204
MLS#26037829
STATUSActive
PROPERTY TYPEResidential - Single Family
SUBDIVISIONBrow-Myer Estates
SCHOOLRockford
Property Description
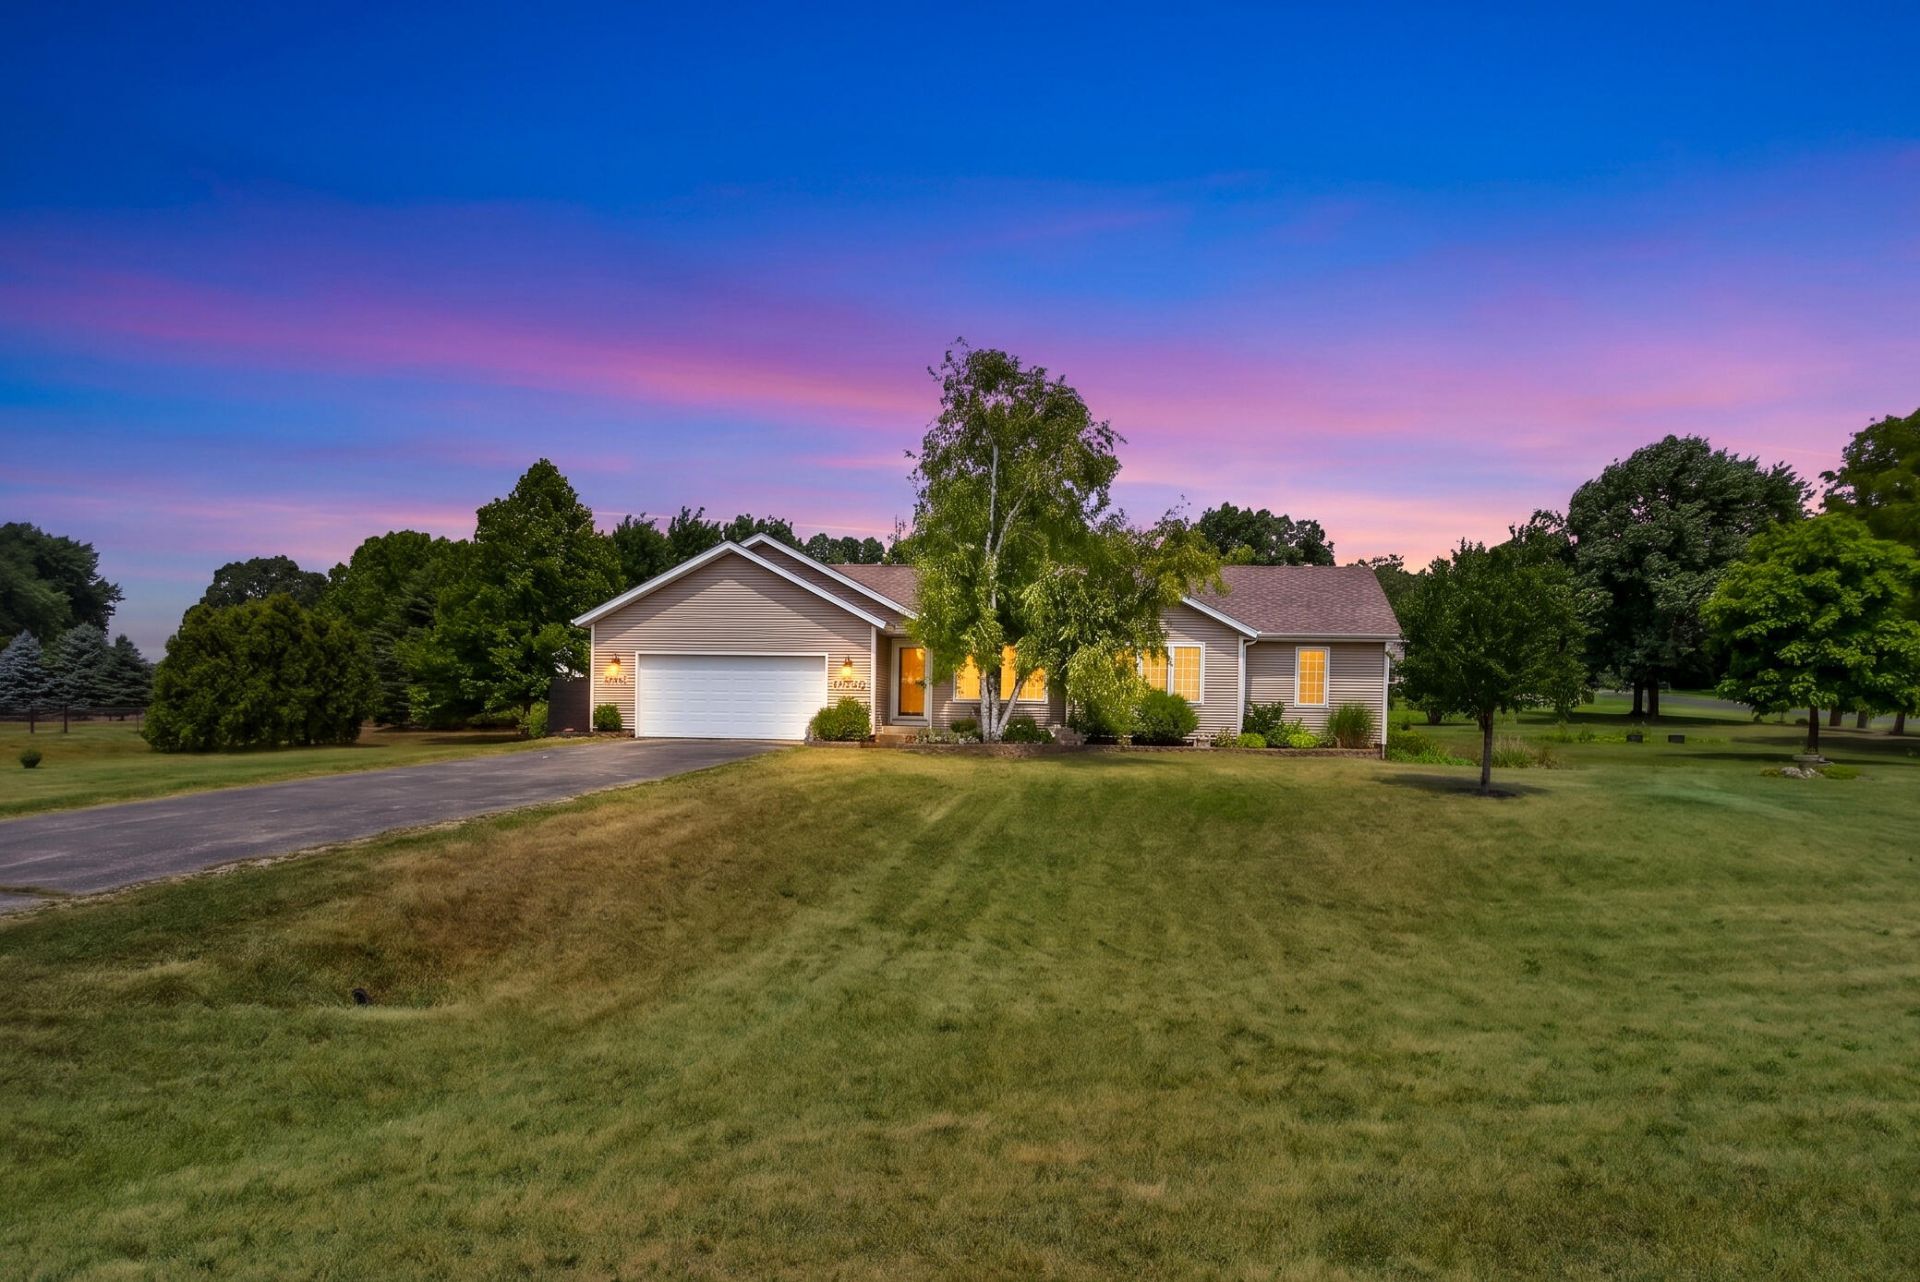
Imagine pulling up the drive & feeling the days stress melt away. Set far back on a sprawling 1.14-acre lot in Brower Myer Estates, this ranch gives you room to breathe w/ wide-open neighborhood elbow room. Inside, sunlight cascades through large living room windows, creating an inviting, easygoing space. The kitchen features stainless steel appliances & a dining area w/ a slider opening to a huge back deck?made for quiet morning coffee & weekend cookouts. Down the hall, youll find 3 bedrooms, a full bath, & the primary bedroom w/ its own ensuite. Downstairs, the finished basement is built for relaxation & fun w/ room for a theater setup, games, 2 legal egress bedrooms, & a laundry/mechanical/storage room. Outside features a 2-stall attached garage & a backyard storage shed. Located in the coveted Rockford School District, w/ peace of mind from a newer whole-home water filtration system & softener. Its practical, peaceful, & ready for your next chapter.
Property Features
Property Type: Residential - Single Family
Basement: Full
Cooling: Central Air
Garage: 2 car attached
Heating: Forced Air
Home Style: Ranch
Lot Size: 1.14 Acres
Roof Type: Composition
Taxes: $3,335
Year Built: 2000
Feature Descriptions
Appliances: Dishwasher, Dryer, Microwave, Range, Refrigerator, Washer, Water Softener Owned
Association Amenities: Pets Allowed
Association Fee Includes: Other, Snow Removal
Days on Site: 4
Exterior: Vinyl Siding
Flooring: Carpet, Ceramic Tile, Vinyl
HOA: Yes
HOA Fee: 327.5/Quarterly
Interior: Ceiling Fan(s), Broadband, Garage Door Opener, Eat-in Kitchen
Laundry: In Basement, Laundry Room, Sink
Lot: Level, Site Condo
Lot Dimensions: 277x187x224x242
Parcel Number: 41-07-33-476-004
Parking: Garage Faces Front, Garage Door Opener, Attached
Patio/Porch: Deck, Porch(es)
Road Surface: Paved
Rooms Total: 6
Sewer: Septic Tank
Structures: Shed(s)
Sub Type: Single Family Residence
Utilities: Natural Gas Available, Electricity Available, Cable Available, Natural Gas Connected, Cable Connected
Water: Well
Window: Screens, Insulated Windows, Garden Window, Window Treatments
Local Schools
High School: Rockford High School
Middle School: East Rockford Middle School
Elementary School: Lakes Elementary School
School District: Rockford
Listed By / Shown By
Listed By
Agency Name: Five Star Real Estate (Ada)
Agent Name: Dustin J Anderson
Agency Phone: 616-425-7600

Shown By
Agent Name: Belinda Mercado
Agent Phone: (231) 645-2600
Agency Title: Key Realty
 | The property comes from the Member MLS's of the Michigan Regional Information Center, LLC (MichRIC). Copyright 2026 Michigan Regional Information Center, LLC (MichRIC). All rights reserved. Information deemed reliable, but not guaranteed. Data Last Updated 07/27/2026. |
Estimate Your Payment
Estimated Payment
$ 2,720.35 per month $2,321.39 Principal & Interest $277.92 Property Tax $121.04 Homeowner's Insurance
6935 Brow-myer Drive Ne | MLS# 26037829
This single family home located at 6935 Brow-myer Drive Ne, Rockford, MI 49341 is currently listed for sale with an asking price of $415,000. This property was built in 2000 and has 5 bedrooms and 2 full baths with 2204 sq. ft. Brow-myer Drive Ne is located in the Brow-Myer Estates subdivision within the Rockford school district. Search Brow-Myer Estates real estate on www.askforbelinda.com today.