
BEDS2
BATHS1 full 1 partial
SQUARE FEET1,260
MLS#26045773
STATUSPending
PROPERTY TYPEResidential - Condominium
SCHOOLByron Center
Property Description
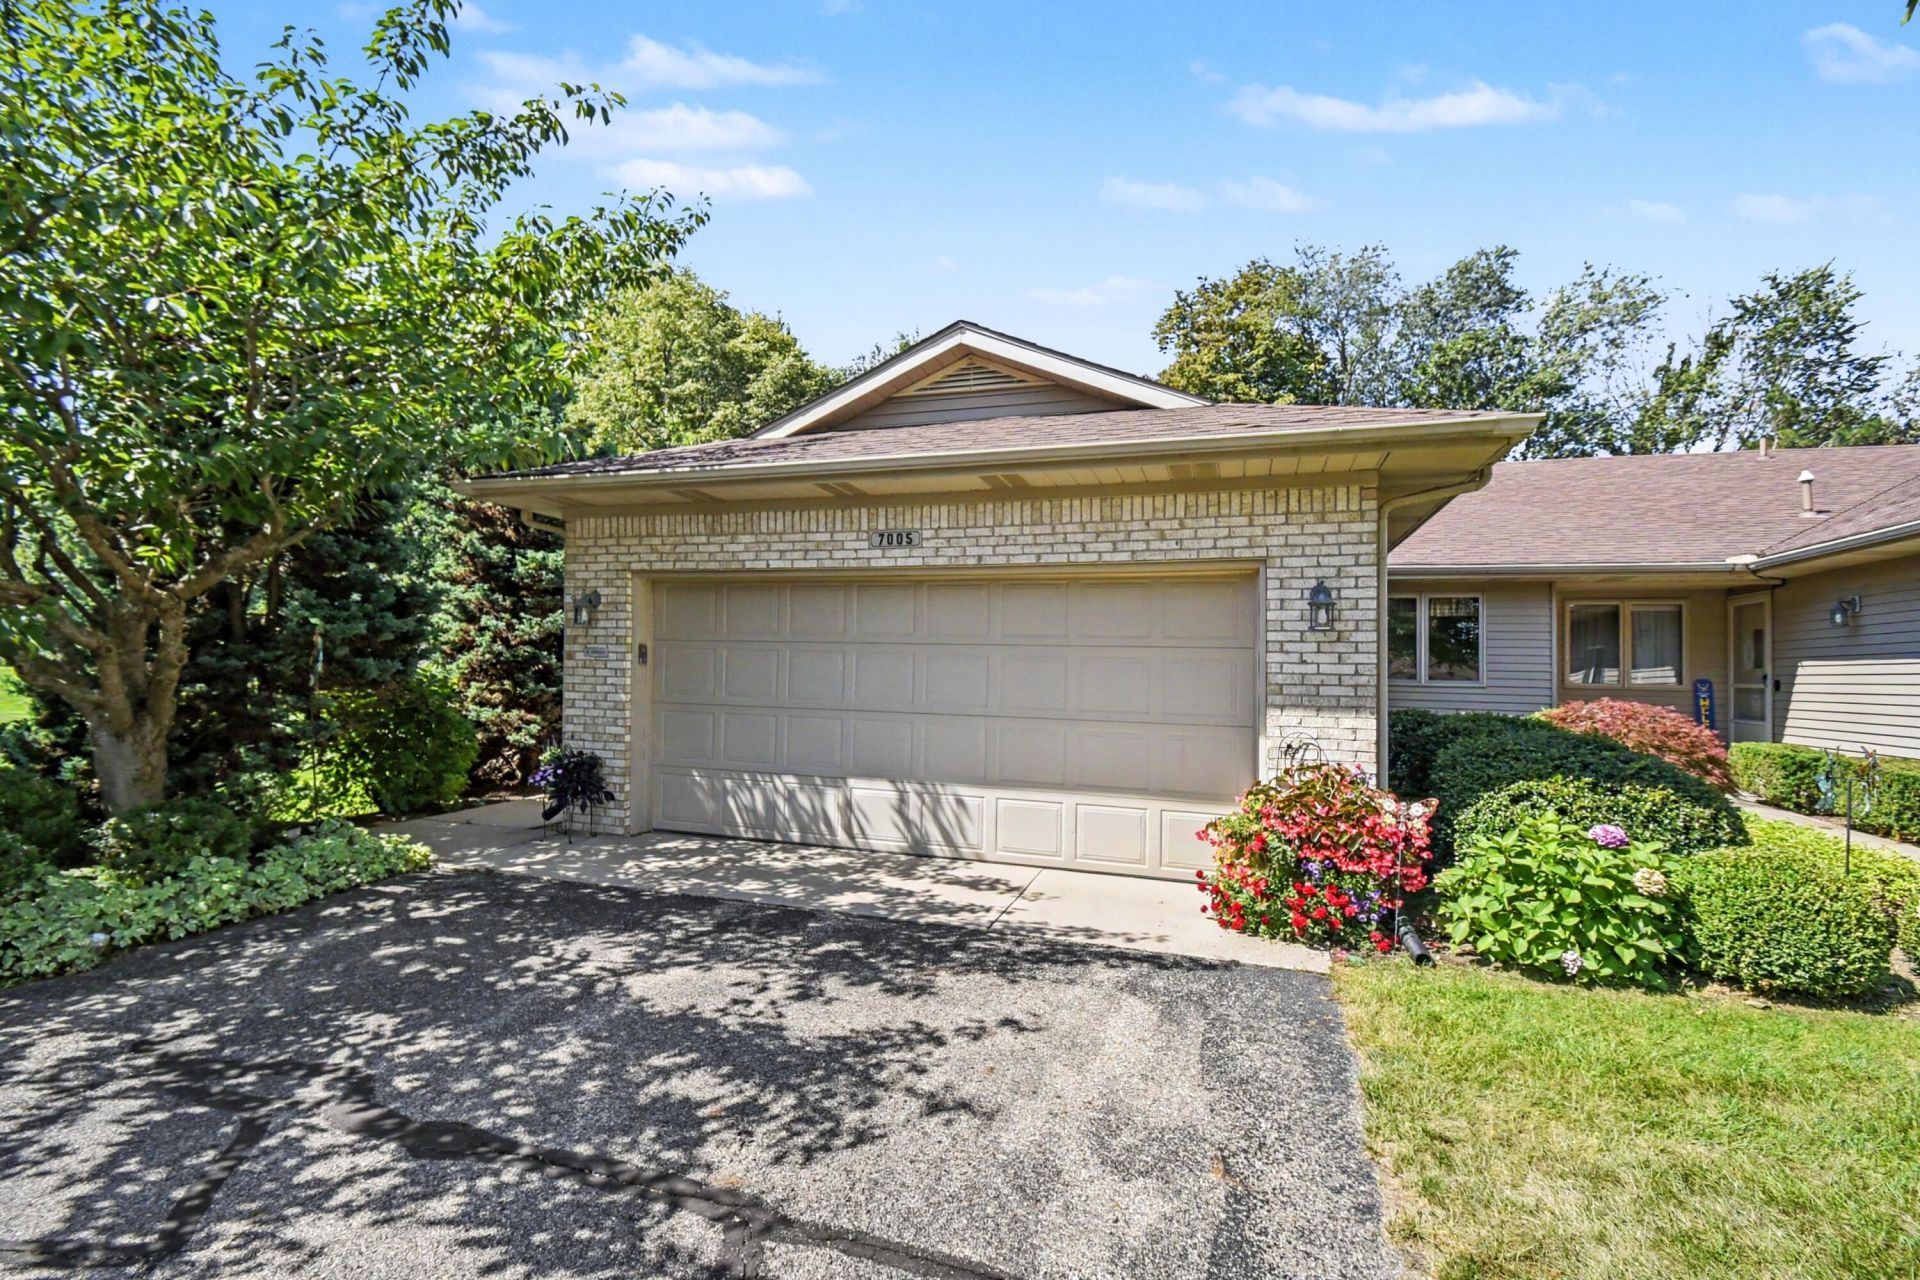
* OFFER RECEIVED, HIGHEST AND BEST BY 9AM TUESDAY 9/1/26 Beautiful end-unit condo in the highly desirable Amber Ridge community of Byron Center! This impeccably maintained home offers a rare blend of privacy, natural beauty, and modern updates throughout. French doors open to a stunning four season room overlooking a serene, tree lined backyard, complete with a private deck perfect for morning coffee or evening relaxation. The main floor features 2 spacious bedrooms and 1 full bath, along with a convenient half bath with laundry. Enjoy the fresh feel of new flooring, updated countertops, stylish backsplash, and a center island, all completed within the last five years. A new furnace installed in 2025 adds peace of mind. The full basement is a fantastic bonus: already plumbed for a future bathroom, for your additional living space and a bedroom, enhanced with a new window added in 2026. Finish it to your liking and instantly expand your living area. And the garage? Its a showstopper ? fully carpeted, impeccably clean, and equipped with a ramp for stepless entry. Its truly the cleanest garage youll ever see. With privacy, updates, and thoughtful features throughout, this condo is a must see , all in a sought after Byron Center location close to shopping, dining, and conveniences.
Property Features
Property Type: Residential - Condominium
Basement: Daylight, Full
Cooling: Central Air
Garage: 2 car attached
Heating: Forced Air
Home Style: Ranch
Lot Size: 35.04 Acres
Roof Type: Composition, Shingle
Taxes: $1,636
Year Built: 1997
Feature Descriptions
Accessibility: Ramped Entrance, Accessible Mn Flr Bedroom
Appliances: Dishwasher, Disposal, Dryer, Microwave, Range, Refrigerator, Washer
Association Amenities: End Unit, Pets Allowed
Association Fee Includes: Water, Trash, Snow Removal, Sewer, Lawn/Yard Care
Days on Site: 13
Exterior: Aluminum Siding, Brick
Exterior: Balcony, Other
Flooring: Carpet, Vinyl, Wood
HOA: Yes
HOA Fee: 285/Monthly
Interior: Ceiling Fan(s), Broadband, Garage Door Opener, Center Island
Laundry: In Bathroom, Laundry Closet, Main Level
Parcel Number: 41-21-11-250-065
Parking: Garage Faces Rear, Garage Door Opener, Attached
Patio/Porch: Covered, Deck, Enclosed, Patio
Road Surface: Paved
Rooms Total: 6
Sewer: Public
Sub Type: Condominium
Utilities: Cable Available, Natural Gas Connected
Water: Public
Window: Replacement, Window Treatments
Local Schools
High School: Byron Center High School
School District: Byron Center
Listed By / Shown By
Listed By
Agency Name: BlueWest Properties, LLC
Agent Name: Lori Perez
Agency Phone: 616-843-0603

Shown By
Agent Name: Belinda Mercado
Agent Phone: (231) 645-2600
Agency Title: Key Realty
 | The property comes from the Member MLS's of the Michigan Regional Information Center, LLC (MichRIC). Copyright 2026 Michigan Regional Information Center, LLC (MichRIC). All rights reserved. Information deemed reliable, but not guaranteed. Data Last Updated 09/10/2026. |
Estimate Your Payment
Estimated Payment
$ 1,990.23 per month $1,762.02 Principal & Interest $136.33 Property Tax $91.88 Homeowner's Insurance
7005 Amber Springs Drive Sw, Unit 65 | MLS# 26045773
This condo located at 7005 Amber Springs Drive Sw, Unit 65, Byron Center, MI 49315 is currently listed for sale with an asking price of $315,000. This property was built in 1997 and has 2 bedrooms and 1 full and 1 partial baths with 1260 sq. ft. Amber Springs Drive Sw, Unit 65 is located within the Byron Center school district. Search Byron Center real estate on www.askforbelinda.com today.