
BEDS3
BATHS1 full 1 partial
SQUARE FEET1,560
MLS#26044603
STATUSActive
PROPERTY TYPEResidential - Single Family
SUBDIVISIONReplat Of Alex Knowles
SCHOOLRoyal Oak
Property Description
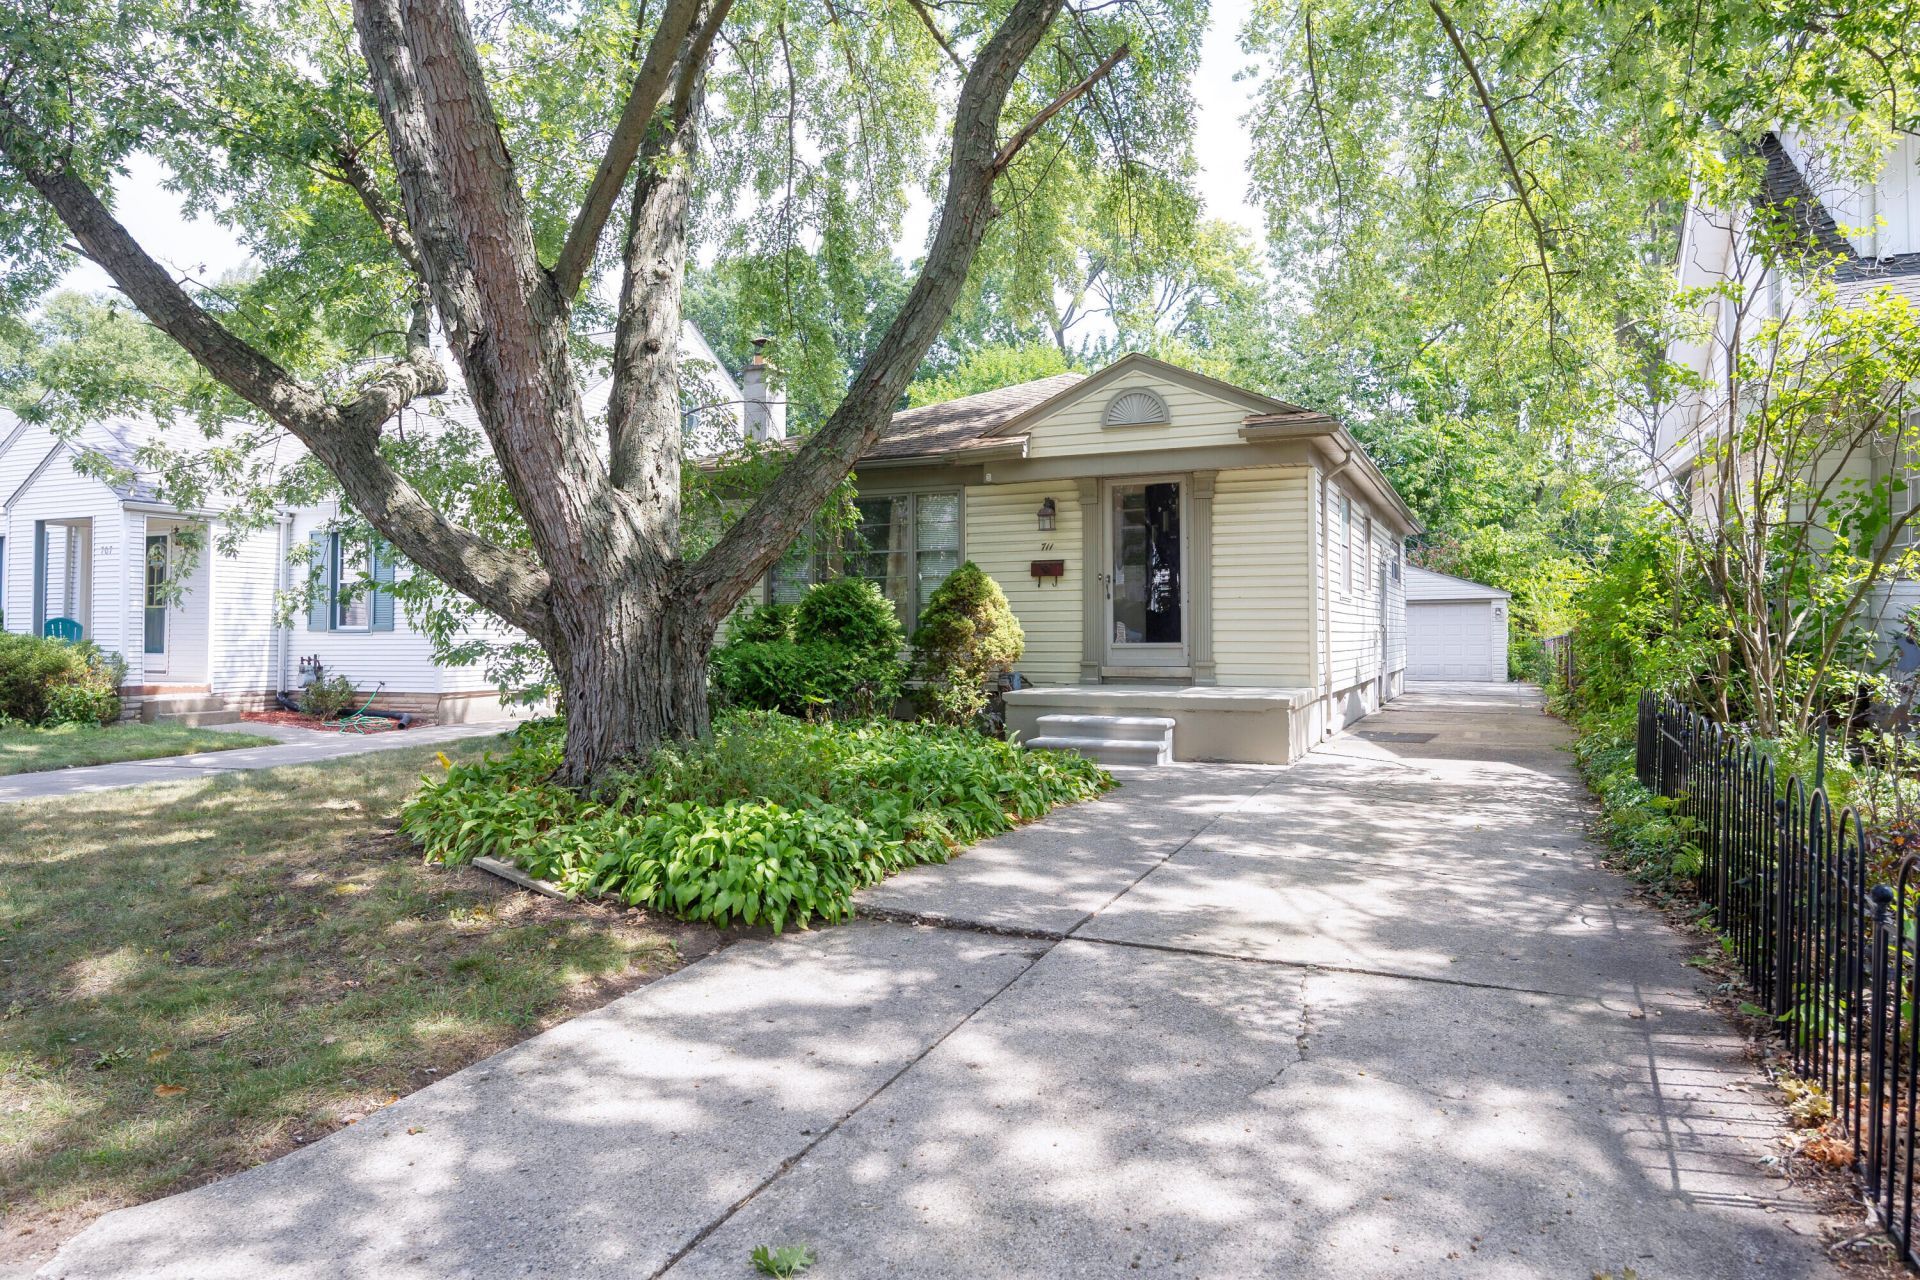
Move-in ready and freshly painted throughout, this charming Royal Oak ranch sits shaded beneath a mature tree, less than half a mile from the heart of downtown. Gleaming hardwood floors run throughout every room except the kitchen, bathroom, and basement, filling the bright living and dining areas with warmth. The eat-in kitchen offers plenty of cabinetry and a pass-through view into the dining space. The partially finished basement adds flexible bonus space, a convenient half bath, and dedicated laundry. A screened-in porch offers the perfect spot to unwind outdoors, and the backyard is fully fenced with a detached two-car garage and long concrete driveway for ample parking. Just minutes from Downtown Royal Oaks restaurants, shops, and nightlife, with a Walk Score of 80. Dont miss this one! Ranch-style home, freshly painted throughout. Hardwood floors throughout all rooms except kitchen, bathroom, and basement (tile flooring in those areas). 1.5 baths ? full bath on main level, half bath in partially finished basement. Basement includes built-in shelving and laundry area. Screened-in porch off side of home. Fully fenced backyard. Detached 2-car garage with long concrete driveway. Located less than 0.5 miles from Downtown Royal Oak; Walk Score 80 (Very Walkable). Room sizes/lot size approximate; buyer to verify.
Property Features
Property Type: Residential - Single Family
Basement: Full
Cooling: Attic Fan, Central Air
Fenced: Yes
Garage: 2
Heating: Forced Air
Home Style: Ranch
Lot Size: 0.13 Acres
Roof Type: Asphalt
Stories: 1.0
Taxes: $4,164
Year Built: 1956
Feature Descriptions
Appliances: Dishwasher, Disposal, Dryer, Microwave, Oven, Range, Refrigerator, Washer
Days on Site: 17
Exterior: Scrn Porch
Exterior: Aluminum Siding, Vinyl Siding
Fencing: Fenced Back, Privacy
Flooring: Ceramic Tile, Wood
Interior: Ceiling Fan(s)
Laundry: In Basement
Lot: Level, Sidewalk
Lot Dimensions: 40 x 139
Parcel Number: 25-22-181-015
Parking: Garage Faces Front, Garage Door Opener, Detached
Patio/Porch: 3 Season Room, Covered, Enclosed, Screened
Road Surface: Paved
Rooms Total: 6
Sewer: Public
Sub Type: Single Family Residence
Utilities: Cable Available, Natural Gas Connected, Cable Connected, High-Speed Internet
Water: Public
Local Schools
School District: Royal Oak
Listed By / Shown By
Listed By
Agency Name: RE/MAX Classic
Agent Name: Thomas Gilliam
Agency Phone: 248-737-6800

Shown By
Agent Name: Belinda Mercado
Agent Phone: (231) 645-2600
Agency Title: Key Realty
 | The property comes from the Member MLS's of the Michigan Regional Information Center, LLC (MichRIC). Copyright 2026 Michigan Regional Information Center, LLC (MichRIC). All rights reserved. Information deemed reliable, but not guaranteed. Data Last Updated 09/10/2026. |
Estimate Your Payment
Estimated Payment
$ 2,318.60 per month $1,873.89 Principal & Interest $347.00 Property Tax $97.71 Homeowner's Insurance
711 Kayser Avenue | MLS# 26044603
This single family home located at 711 Kayser Avenue, Royal Oak, MI 48067 is currently listed for sale with an asking price of $335,000. This property was built in 1956 and has 3 bedrooms and 1 full and 1 partial baths with 1560 sq. ft. Kayser Avenue is located in the Replat Of Alex Knowles subdivision within the Royal Oak school district. Search Replat Of Alex Knowles real estate on www.askforbelinda.com today.