
BEDS3
BATHS1 full 1 partial
SQUARE FEET1,808
MLS#26053821
STATUSActive
PROPERTY TYPEResidential - Single Family
SCHOOLHudsonville
Property Description
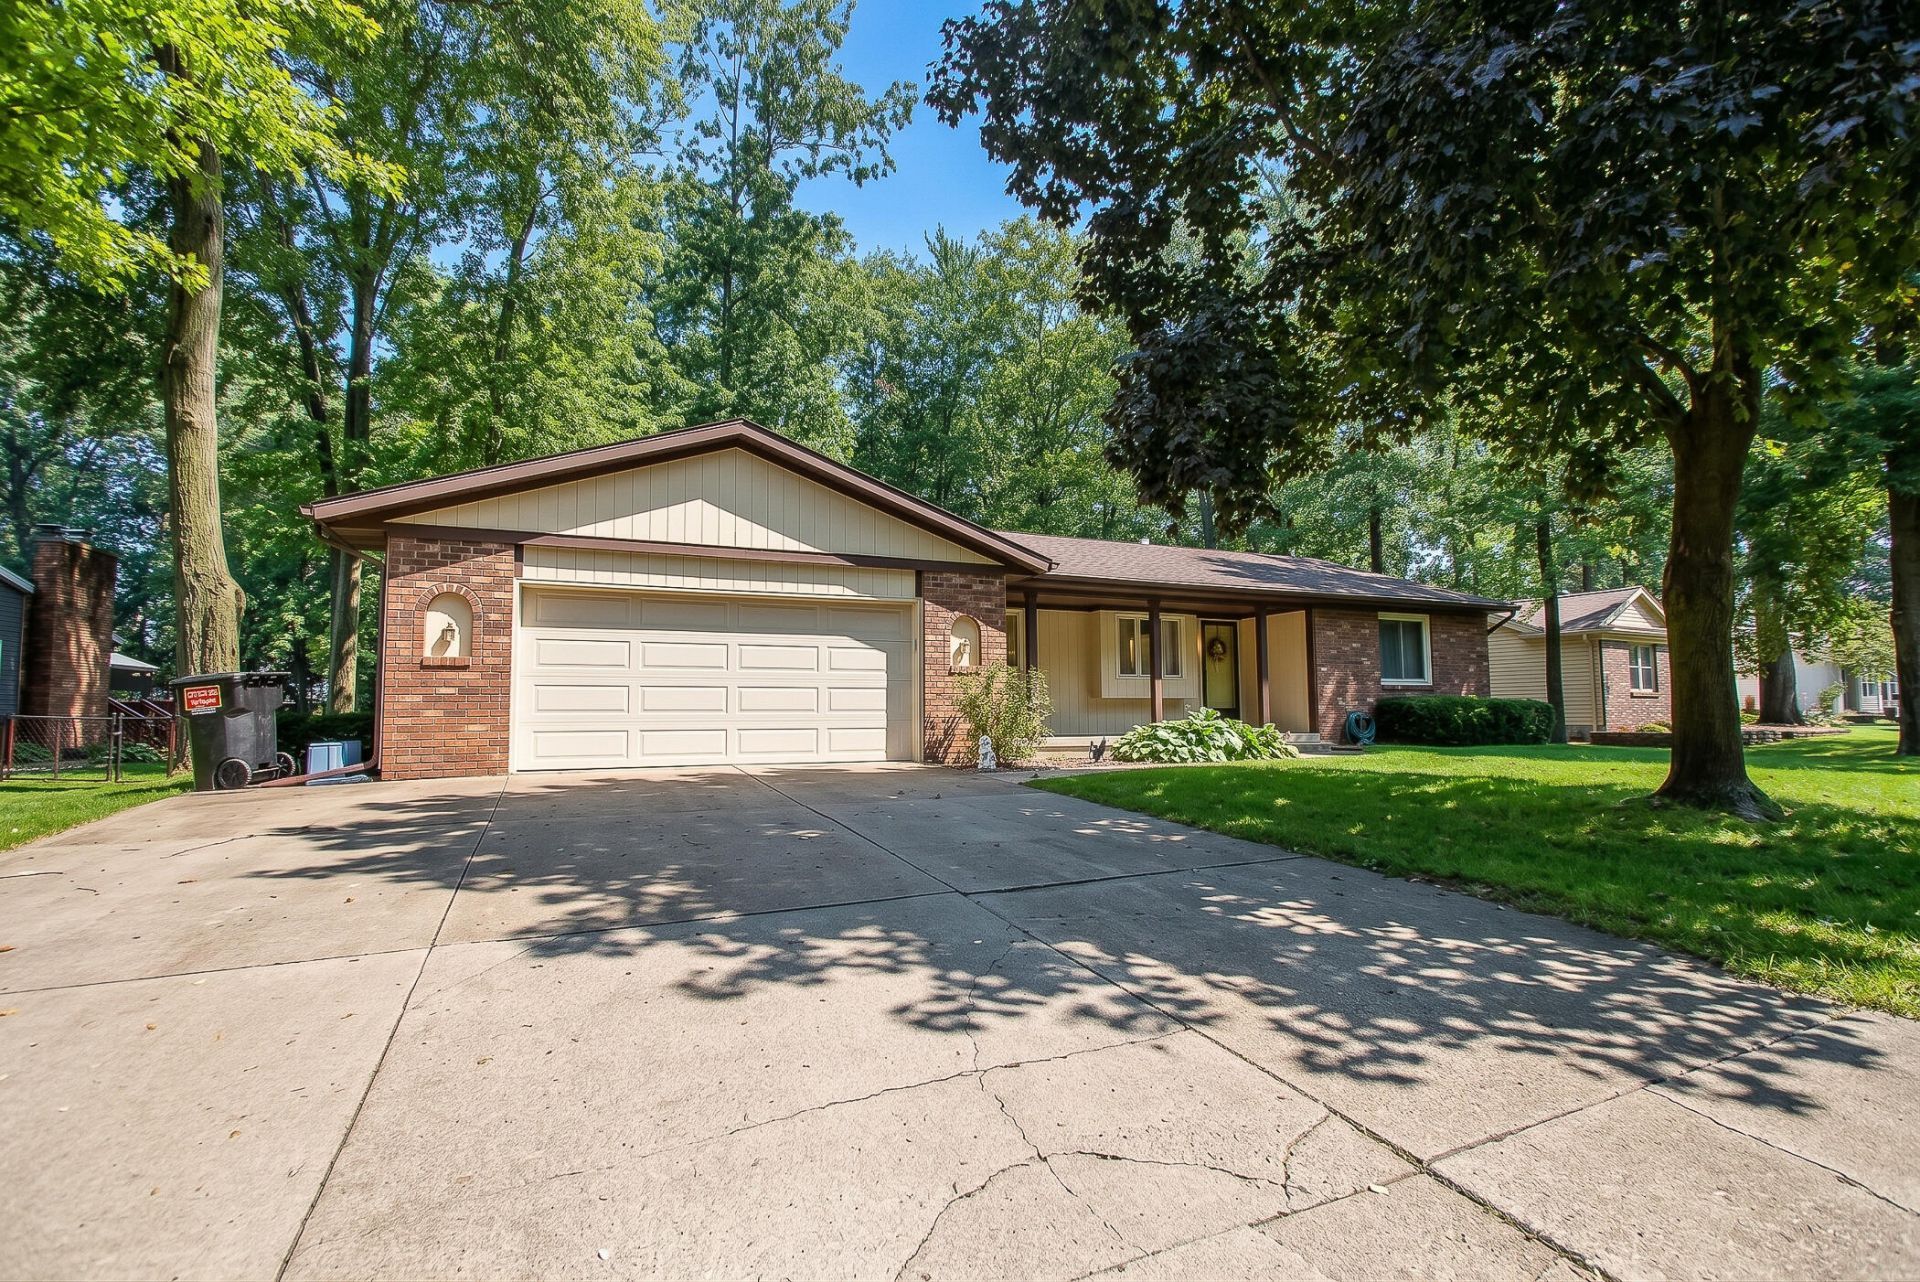
Welcome to this beautifully maintained ranch home in Hudsonville. The main level has an inviting floor plan with large living room, updated main bathroom and two bedrooms. The spacious kitchen flows to a dining area which looks out to the patio and the spacious backyard with plenty of mature trees. Downstairs you will find a 3rd bedroom, second living room and plenty of storage space including an efficient workshop area. Outside you will find a storage shed and a firepit area in the backyard. The oversized garage allows for storage of up to 3 vehicles and has ample space for all your lawn maintenance equipment. Schedule your private showing today! David Geurink & Agents shall not be held liable for any inaccuracies, misrepresentations, or omissions regarding the property, and makes no warranties or representations, express or implied, regarding the condition, value, or suitability of the property for any particular purpose. Buyer to verify all information.
Property Features
Property Type: Residential - Single Family
Basement: Daylight, Full
Cooling: Central Air
Fireplaces: 1
Garage: 3 car attached
Heating: Forced Air
Home Style: Ranch
Lot Size: 0.36 Acres
Roof Type: Composition
Stories: 1.0
Taxes: $3,941
Year Built: 1983
Feature Descriptions
Appliances: Dishwasher, Oven, Refrigerator
Days on Site: 21
Exterior: Aluminum Siding, Brick
Fireplace: Living Room, Wood Burning
Fireplace Y/N: Yes
Flooring: Carpet, Laminate, Tile
Interior: Ceiling Fan(s), Garage Door Opener, Eat-in Kitchen, Pantry
Laundry: In Bathroom, Main Level
Lot: Level
Lot Dimensions: 120 x 202 x 40 x 186
Parcel Number: 70-14-18-473-010
Parking: Attached
Patio/Porch: Patio, Porch(es)
Road Surface: Paved
Rooms Total: 7
Sewer: Public
Structures: Shed(s)
Sub Type: Single Family Residence
Utilities: Phone Available, Natural Gas Available, Electricity Available, Cable Available, Natural Gas Connected, Cable Connected, Storm Sewer
Water: Public
Local Schools
School District: Hudsonville
Listed By / Shown By
Listed By
Agency Name: Five Star Real Estate (Holland)
Agent Name: David Bultman
Agency Phone: 616-335-6050

Shown By
Agent Name: Belinda Mercado
Agent Phone: (231) 645-2600
Agency Title: Key Realty
 | The property comes from the Member MLS's of the Michigan Regional Information Center, LLC (MichRIC). Copyright 2026 Michigan Regional Information Center, LLC (MichRIC). All rights reserved. Information deemed reliable, but not guaranteed. Data Last Updated 10/30/2026. |
Estimate Your Payment
Estimated Payment
$ 2,652.55 per month $2,208.96 Principal & Interest $328.42 Property Tax $115.18 Homeowner's Insurance
7337 Yorkshire Drive | MLS# 26053821
This single family home located at 7337 Yorkshire Drive, Hudsonville, MI 49426 is currently listed for sale with an asking price of $394,900. This property was built in 1983 and has 3 bedrooms and 1 full and 1 partial baths with 1808 sq. ft. Yorkshire Drive is located within the Hudsonville school district. Search Hudsonville real estate on www.askforbelinda.com today.