
BEDS2
BATHS2 full
SQUARE FEET1,758
MLS#26047082
STATUSPending
PROPERTY TYPEResidential - Condominium
SUBDIVISIONCommons at Sierrafield
SCHOOLByron Center
Property Description
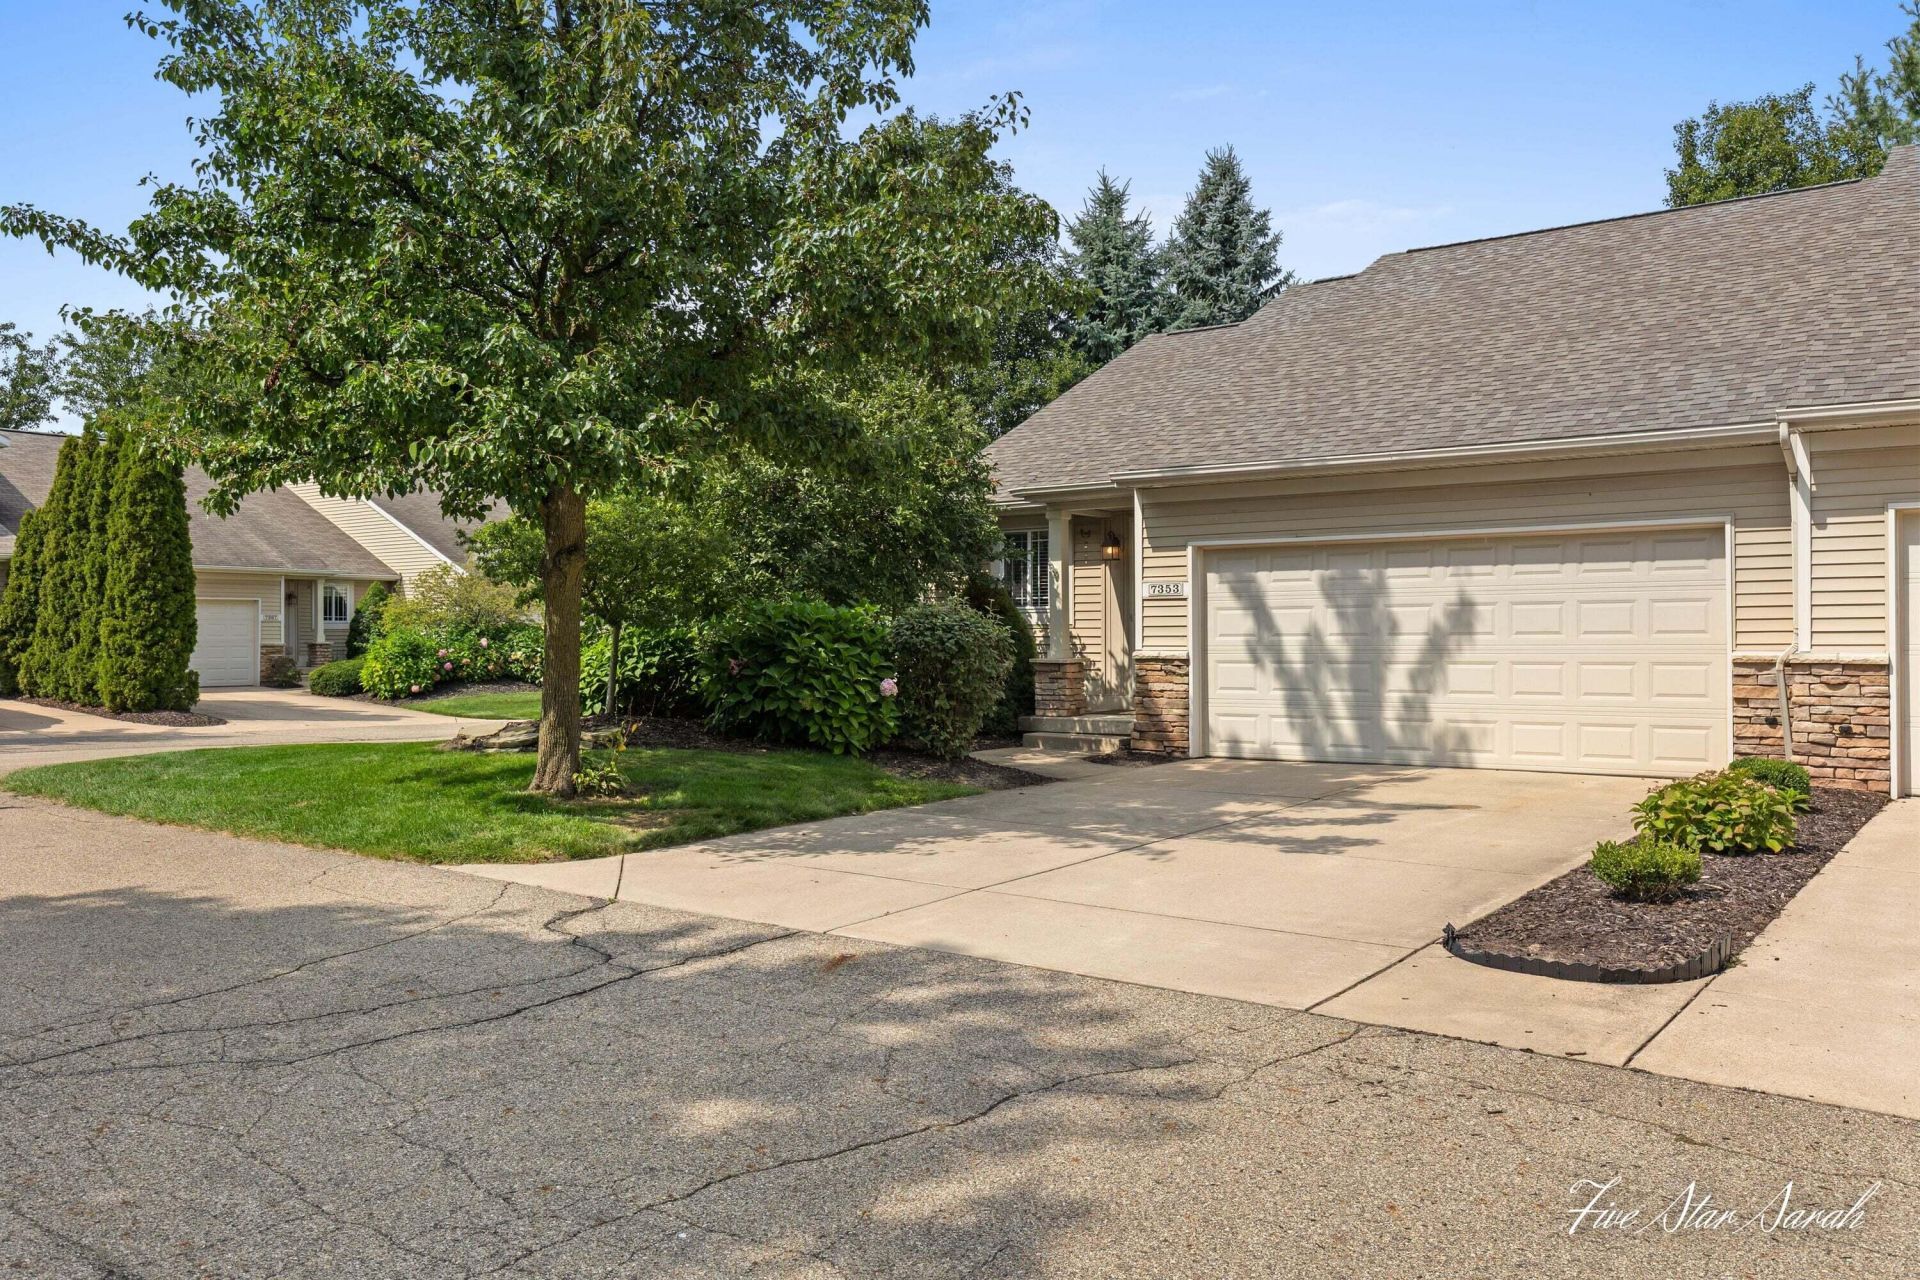
Make this prime end-unit condo in Byron Centers desirable Sierrafield Commons your next home! This beautifully maintained 2-bedroom, 2-bath condo offers a spacious, thoughtfully designed layout with plenty of natural light and privacy. The main level features a welcoming open-concept great room with a four-season sunroom, a convenient main-level primary, laundry, and a dining area highlighted by a charming bay window. The abundance of windows throughout the sunroom and main living spaces fills the home with beautiful natural light. The finished walkout lower level provides additional living space, including a second bedroom, full bath, family room, and a separate storage room?perfect for guests, hobbies, or relaxing. Additional highlights include a 2-stall attached garage and beautiful mature landscaping that creates a peaceful sense of privacy. With its desirable end-unit location, flexible living space, and convenient Byron Center setting, this condo is . . . an opportunity you wont want to miss! Schedule your private showing today!
Property Features
Property Type: Residential - Condominium
Basement: Walk-Out Access
Cooling: Central Air
Garage: 2 car attached
Heating: Forced Air
Home Style: Ranch
Taxes: $2,833
Year Built: 2004
Feature Descriptions
Appliances: Dishwasher, Disposal, Dryer, Microwave, Range, Refrigerator, Washer
Association Amenities: Clubhouse, End Unit, Pets Allowed
Association Fee Includes: Water, Trash, Snow Removal, Sewer, Lawn/Yard Care
Days on Site: 6
Exterior: Stone, Vinyl Siding
HOA: Yes
HOA Fee: 317/Monthly
Interior: Ceiling Fan(s), Center Island
Laundry: Laundry Room, Main Level
Parcel Number: 41-21-11-380-126
Parking: Attached
Road Surface: Paved
Rooms Total: 5
Sewer: Public
Sub Type: Condominium
Water: Public
Local Schools
School District: Byron Center
Listed By / Shown By
Listed By
Agency Name: Five Star Real Estate (Ada)
Agent Name: Sarah Buurma
Agency Phone: 616-425-7600

Shown By
Agent Name: Belinda Mercado
Agent Phone: (231) 645-2600
Agency Title: Key Realty
 | The property comes from the Member MLS's of the Michigan Regional Information Center, LLC (MichRIC). Copyright 2026 Michigan Regional Information Center, LLC (MichRIC). All rights reserved. Information deemed reliable, but not guaranteed. Data Last Updated 09/10/2026. |
Estimate Your Payment
Estimated Payment
$ 2,148.24 per month $1,817.40 Principal & Interest $236.08 Property Tax $94.76 Homeowner's Insurance
7353 Cactus Cove Drive Sw | MLS# 26047082
This condo located at 7353 Cactus Cove Drive Sw, Byron Center, MI 49315 is currently listed for sale with an asking price of $324,900. This property was built in 2004 and has 2 bedrooms and 2 full baths with 1758 sq. ft. Cactus Cove Drive Sw is located in the Commons at Sierrafield subdivision within the Byron Center school district. Search Commons At Sierrafield real estate on www.askforbelinda.com today.