
BEDS3
BATHS3 full 1 partial
SQUARE FEET1,878
MLS#26047861
STATUSComing Soon
PROPERTY TYPEResidential - Single Family
SUBDIVISIONGreene Farms
SCHOOLLincoln Consolidated
Property Description
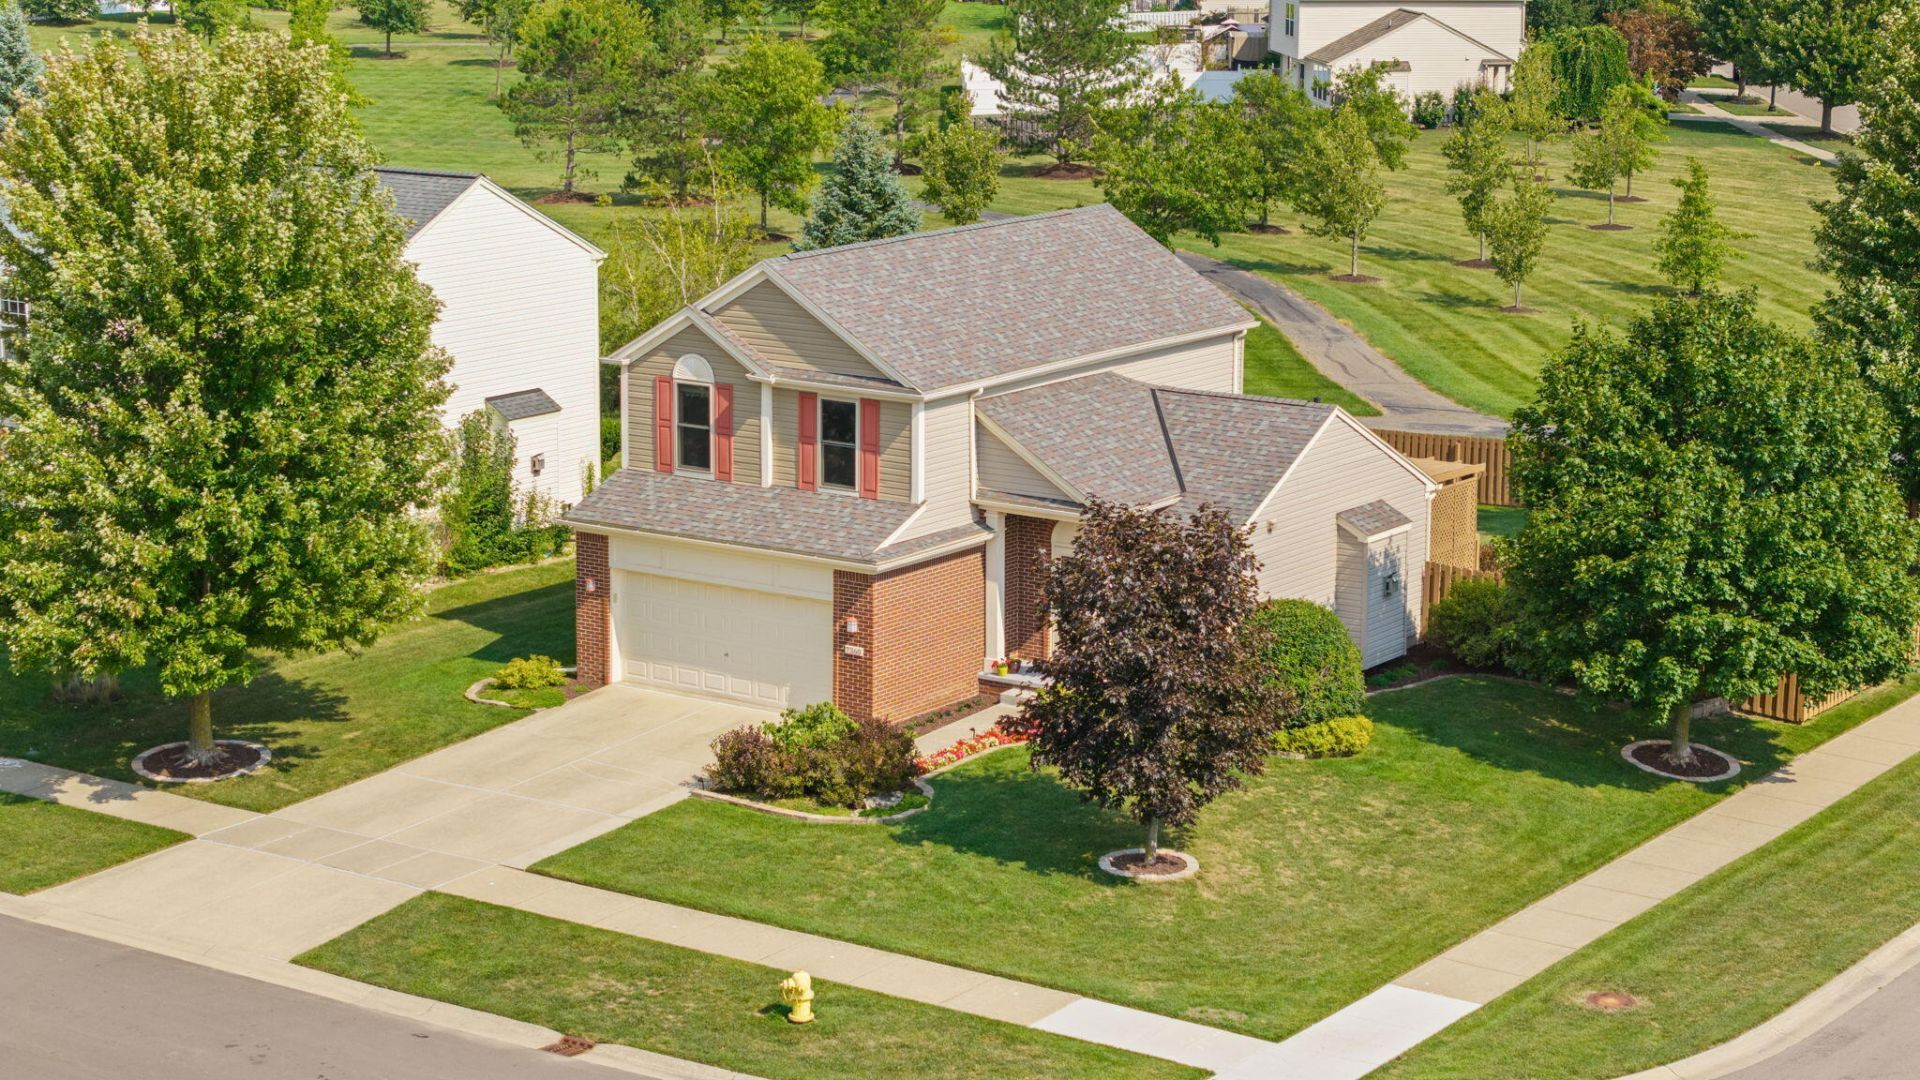
Welcome to this Greene Farms gem in Ypsilanti Township. This Arlington I model offers 3 bedrooms, 3.5 baths, a finished basement, a 2-car garage, and a fully fenced backyard. The main level features a vaulted ceiling in the living room and an open kitchen and dining area. Outside, there is a large pergola-covered deck with plenty of space to relax or entertain, along with mature landscaping and a storage shed. Upstairs, the primary suite includes a walk-in closet and private bath, while two additional bedrooms share a full bath. The finished basement adds a third full bath and flexible living space for a family room, office, gym, or guest area. Major improvements include a new roof (2018), furnace and A/C (2020), Pella windows (2015), water heater and backup sump pump (2016), along with recently updated bathroom vanities and lighting fixtures. Move-in ready with major mechanicals addressed, flexible living space, and one of the better backyard settings in Greene Farms.
Property Features
Property Type: Residential - Single Family
Basement: Partial
Cooling: Central Air
Fenced: Yes
Fireplaces: 1
Garage: 2 car attached
Heating: Forced Air
Home Style: Colonial
Lot Size: 0.22 Acres
Roof Type: Shingle
Taxes: $4,408
Year Built: 2001
Feature Descriptions
Appliances: Dishwasher, Dryer, Microwave, Oven, Range, Refrigerator, Washer
Association Fee Includes: Other
Days on Site: 1
Exterior: Aluminum Siding, Brick
Fencing: Fenced Back, Full, Privacy
Fireplace: Gas Log, Living Room
Fireplace Y/N: Yes
Flooring: Carpet, Tile, Wood
HOA: Yes
HOA Fee: 260/Annually
Interior: Ceiling Fan(s), Wet Bar, Center Island, Pantry
Laundry: In Hall, Laundry Room, Main Level
Lot: Corner Lot
Lot Dimensions: 79' x 120'
Parcel Number: K-11-33-308-231
Parking: Attached
Patio/Porch: Covered, Deck, Porch(es)
Rooms Total: 6
Sewer: Public
Structures: Shed(s)
Sub Type: Single Family Residence
Water: Public
Window: Screens, Garden Window, Window Treatments
Local Schools
School District: Lincoln Consolidated
Listed By / Shown By
Listed By
Agency Name: Howard Hanna Real Estate
Agent Name: Noah Higa
Agency Phone: 734-761-6600

Shown By
Agent Name: Belinda Mercado
Agent Phone: (231) 645-2600
Agency Title: Key Realty
 | The property comes from the Member MLS's of the Michigan Regional Information Center, LLC (MichRIC). Copyright 2026 Michigan Regional Information Center, LLC (MichRIC). All rights reserved. Information deemed reliable, but not guaranteed. Data Last Updated 09/10/2026. |
Estimate Your Payment
Estimated Payment
$ 2,544.92 per month $2,069.67 Principal & Interest $367.33 Property Tax $107.92 Homeowner's Insurance
7360 Dover Drive | MLS# 26047861
This single family home located at 7360 Dover Drive, Ypsilanti, MI 48197 is currently listed for sale with an asking price of $370,000. This property was built in 2001 and has 3 bedrooms and 3 full and 1 partial baths with 1878 sq. ft. Dover Drive is located in the Greene Farms subdivision within the Lincoln Consolidated school district. Search Greene Farms real estate on www.askforbelinda.com today.