
BEDS3
BATHS2 full 1 partial
SQUARE FEET2,312
MLS#298983
STATUSActive Under Contract
PROPERTY TYPEResidential - Condominium
Property Description
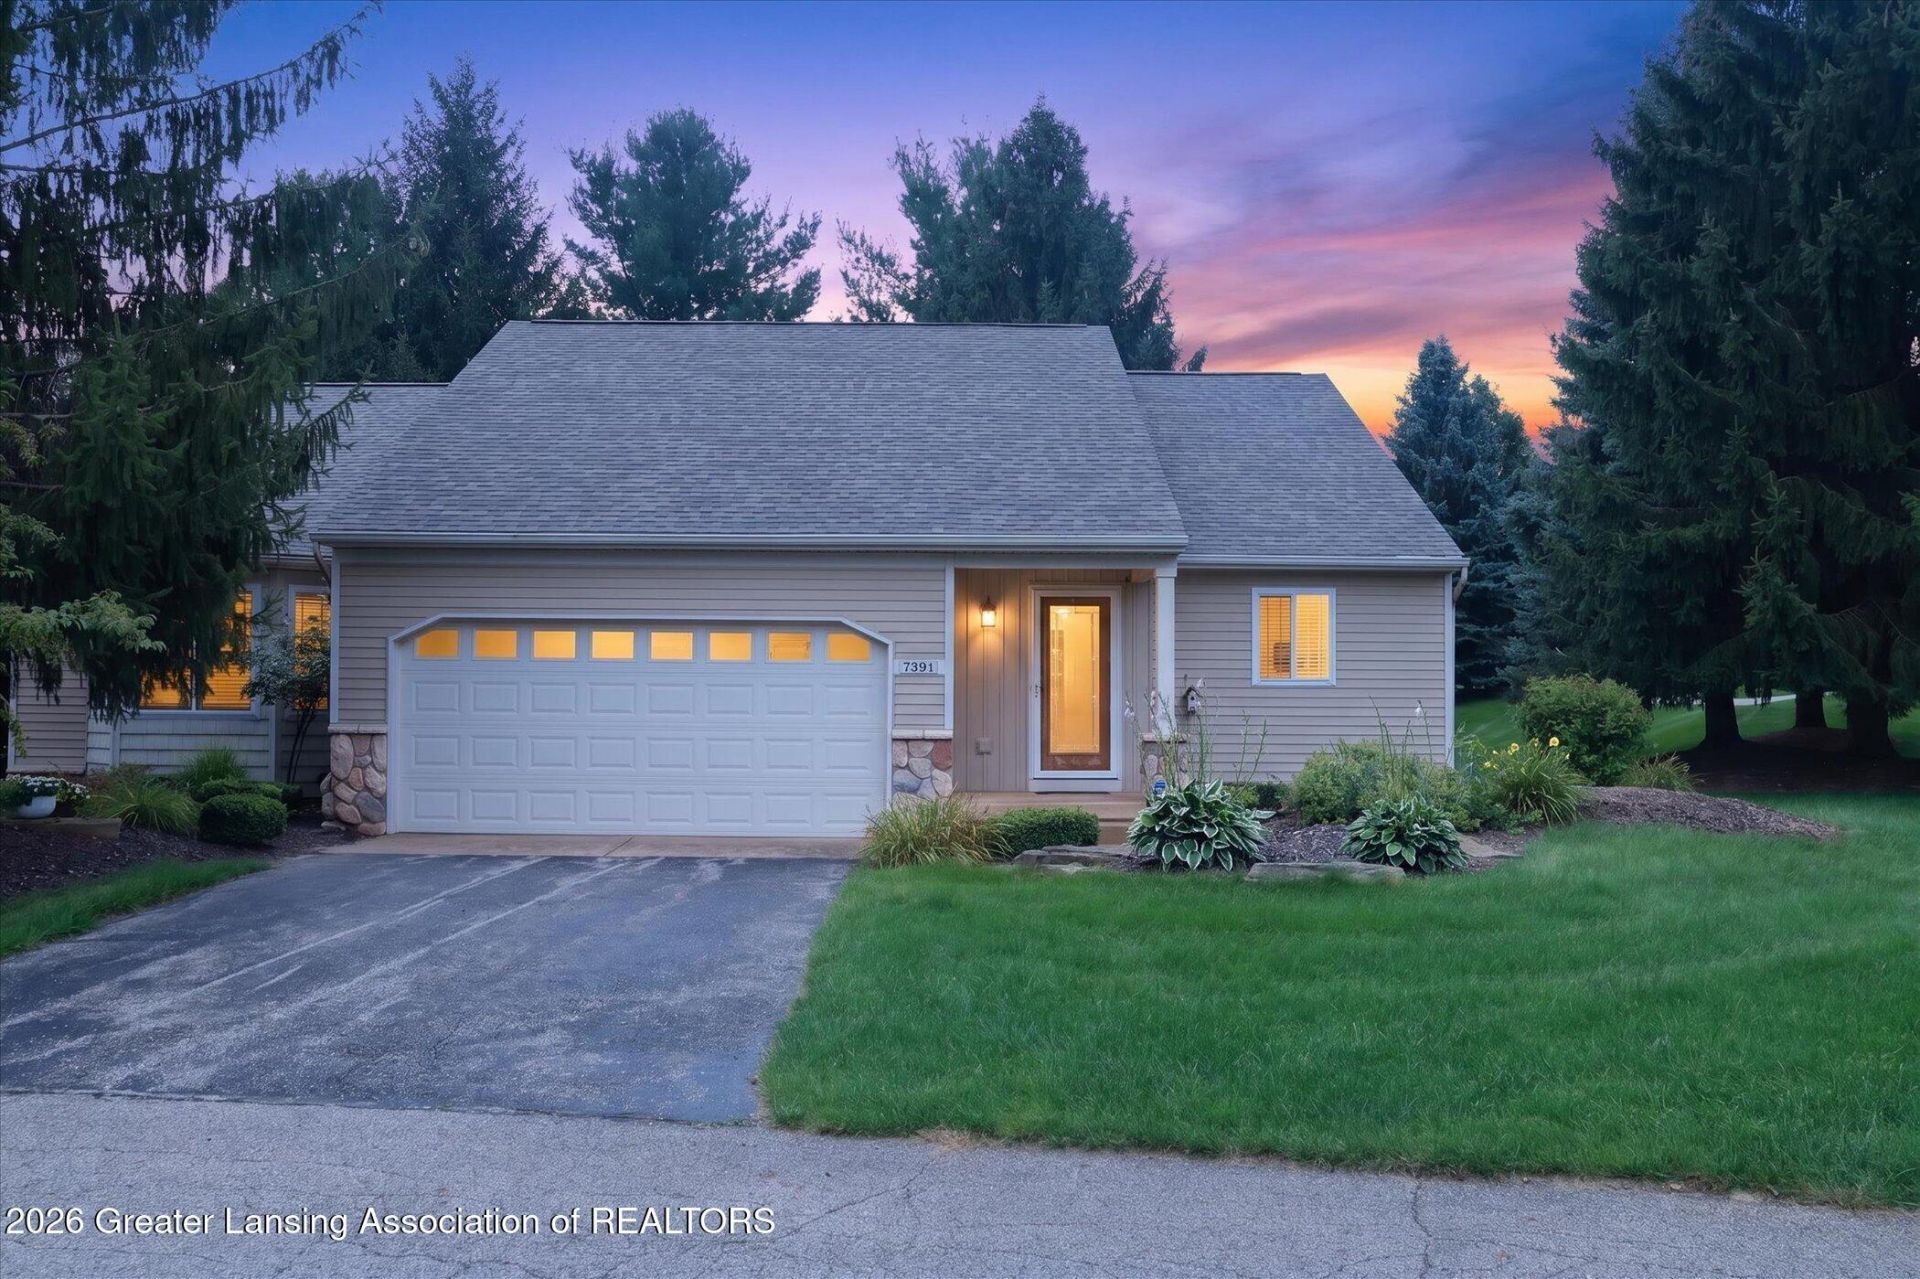
Welcome home to this spacious 3 bedroom, 2.5 bath condo offering plenty of room to live, relax, and entertain. The open floor plan creates a bright and inviting atmosphere, with seamless flow between the living, dining, and kitchen areas. Generously sized bedrooms provide comfortable private spaces, while the finished basement adds valuable additional living space perfect for a family room, home office, workout area, or entertainment space. With multiple bathrooms, flexible living areas, and low-maintenance condo living, this home offers the perfect combination of comfort, space, and convenience.
Property Features
Property Type: Residential - Condominium
Cooling: Central Air
Fuel Type: Gas
Garage: 2 car attached
Heating: Forced Air, Natural Gas
Lot Size: 0
Stories: 1.0
Taxes: $3,107
Year Built: 2006
Feature Descriptions
Appliances: Dishwasher, Microwave, Oven, Range, Refrigerator, Washer/Dryer Stacked
Association/Condo Fee: 370/Monthly
Association Amenities: Clubhouse
Days on Site: 6
Exterior: Vinyl Siding
HOA Y/N: Yes
Interior Amenities: Ceiling Fan(s)
Laundry: Laundry Closet, Main Level
Lot Dimensions: 0x0
Parcel #: 41-21-11-327-009
Parking: Attached, Driveway, Garage, Garage Faces Front
Patio/Porch: Deck, Front Porch
Sewer: Public Sewer
SQFT Total: 2312
Water: Public
Room Sizes
Living Room: Level - First
Dining Room: Level - First
Kitchen: Level - First
Primary Bedroom: Level - First
Bedroom 2: Level - First
Bedroom 3: Level - Basement
Other: Level - Basement
Other: Level - First
Listed By / Shown By
Listed By
Agency Name: RE/MAX Real Estate Professionals
Shown By
Agent Name: Belinda Mercado
Agent Phone: (231) 645-2600
Agency Title: Key Realty

Estimate Your Payment
Estimated Payment
$ 2,171.67 per month $1,817.96 Principal & Interest $258.92 Property Tax $94.79 Homeowner's Insurance
7391 Rock Canyon Drive | MLS# 298983
This condo located at 7391 Rock Canyon Drive, Byron Center, MI 49315 is currently listed for sale with an asking price of $325,000. This property was built in 2006 and has 3 bedrooms and 2 full and 1 partial baths with 2312 sq. ft. Search Byron Center real estate on www.askforbelinda.com today.