
BEDS3
BATHS2
SQUARE FEET1,323
MLS#1950398
STATUSNew
PROPERTY TYPEResidential - Single Family
SUBDIVISIONMI
SCHOOLTraverse City Area Public School
Property Description
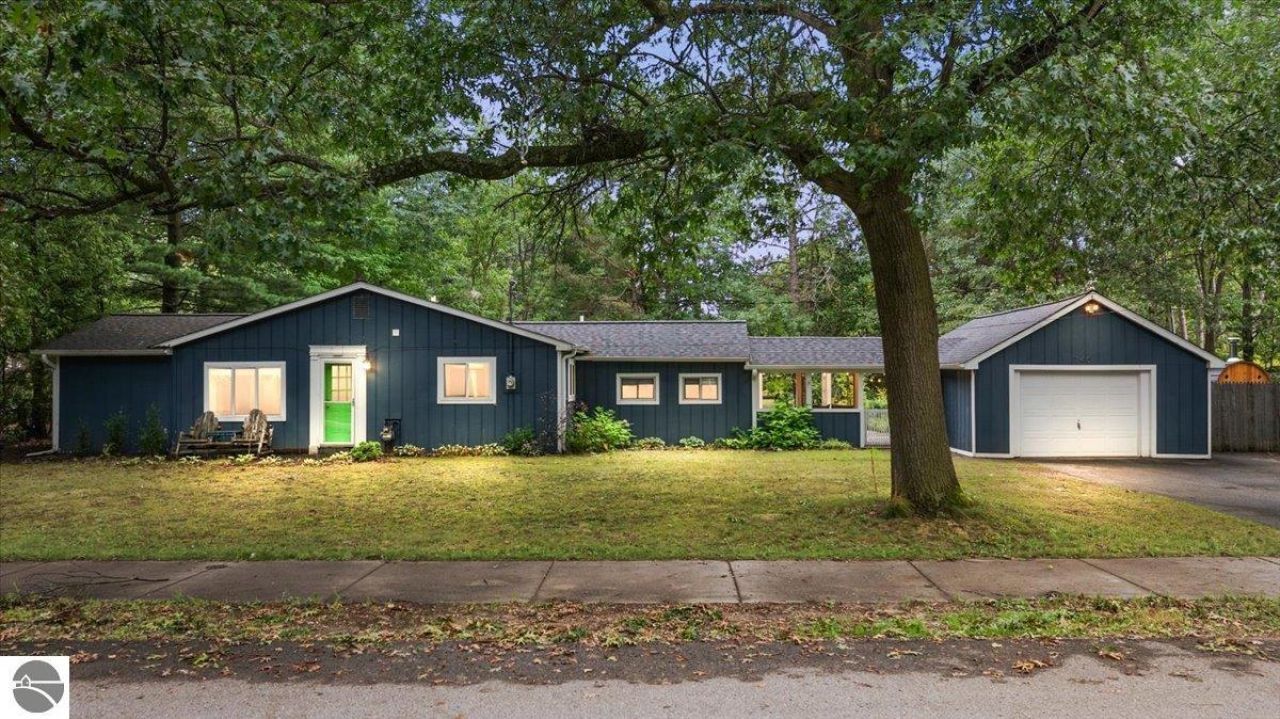
This remodeled ranch sits close to everything Traverse City has to offer, with a layout built for easy single-level living. The main floor holds it all: a primary suite with a walk-in closet, a dedicated laundry room, and a fully remodeled kitchen anchored by stainless steel gas appliances and a chef-style range hood. The roof has recently been replaced, so one of the big-ticket updates is already done. The real surprise is the lot: three city lots' worth of yard, anchored by a detached one-car garage with a connecting breezeway. Out back, a paver patio and a garden shed round out the outdoor space, all wrapped in landscaping that carries the curb appeal from the paved driveway all the way back.
Property Features
Property Type: Residential - Single Family
Basement: Crawl Space
Fenced: Yes
Home Style: Ranch, Ranch
Lot Size: 0.38 Acres
Roof Type: Asphalt
Year Built: 1950
Feature Descriptions
Above Ground Finished SQFT: 1323
Appliance(s)/Equipment: Refrigerator, Oven/Range, Disposal, Dishwasher, Microwave, Washer, Dryer, Exhaust Fan, Natural Gas Water Heater, Smoke Alarms(s)
Construction: Timber Frame
Exterior: Patio, Sidewalk, Fenced Yard, Landscaped, Garden Area
Garage/Parking: Detached
Heating/Cooling: Forced Air
Heating/Cooling Source: Natural Gas
Interior: Walk-In Closet(s), Pantry, Granite Kitchen Tops, Mud Room
Lot: Metes and Bounds
Lot Dimensions: 120x138
Outbuilding(s): Yes
Outbuilding(s): Garden/Storage Shed
Road: Blacktop
Sewer: Municipal
Water: Municipal
Waterfront Type: No
Year Remodeled: 2019
Room Sizes
Primary Bedroom: 11'11x10'7 Level - Main Floor
Bedroom 2: 11'5x9'8 Level - Main Floor
Bedroom 3: 16'4x8'10 Level - Main Floor
Kitchen: 13'5x11'11 Level - Main Floor
Living Room: 23'4x15'8 Level - Main Floor
Local Schools
School District: Traverse City Area Public School
Listed By / Shown By
Listed By
Agency Name: REMAX Bayshore - West Shore Dr TC
Agency Phone: 231-941-4500
Shown By
Agent Name: Belinda Mercado
Agent Phone: (231) 645-2600
Agency Title: Key Realty

Estimate Your Payment
Estimated Payment
$ 2,054.00 per month $1,952.21 Principal & Interest $0.00 Property Tax (data not provided by mls) $101.79 Homeowner's Insurance
740 Fern Street | MLS# 1950398
This single family home located at 740 Fern Street, Traverse City, MI 49686 is currently listed for sale with an asking price of $349,000. This property was built in 1950 and has 3 bedrooms with 1323 sq. ft. Fern Street is located in the MI subdivision within the Traverse City Area Public School school district. Search MI real estate on www.askforbelinda.com today.