
BEDS3
BATHS3 full
SQUARE FEET1,668
MLS#298315
STATUSActive
PROPERTY TYPEResidential - Single Family
SUBDIVISIONStrathmore
Property Description
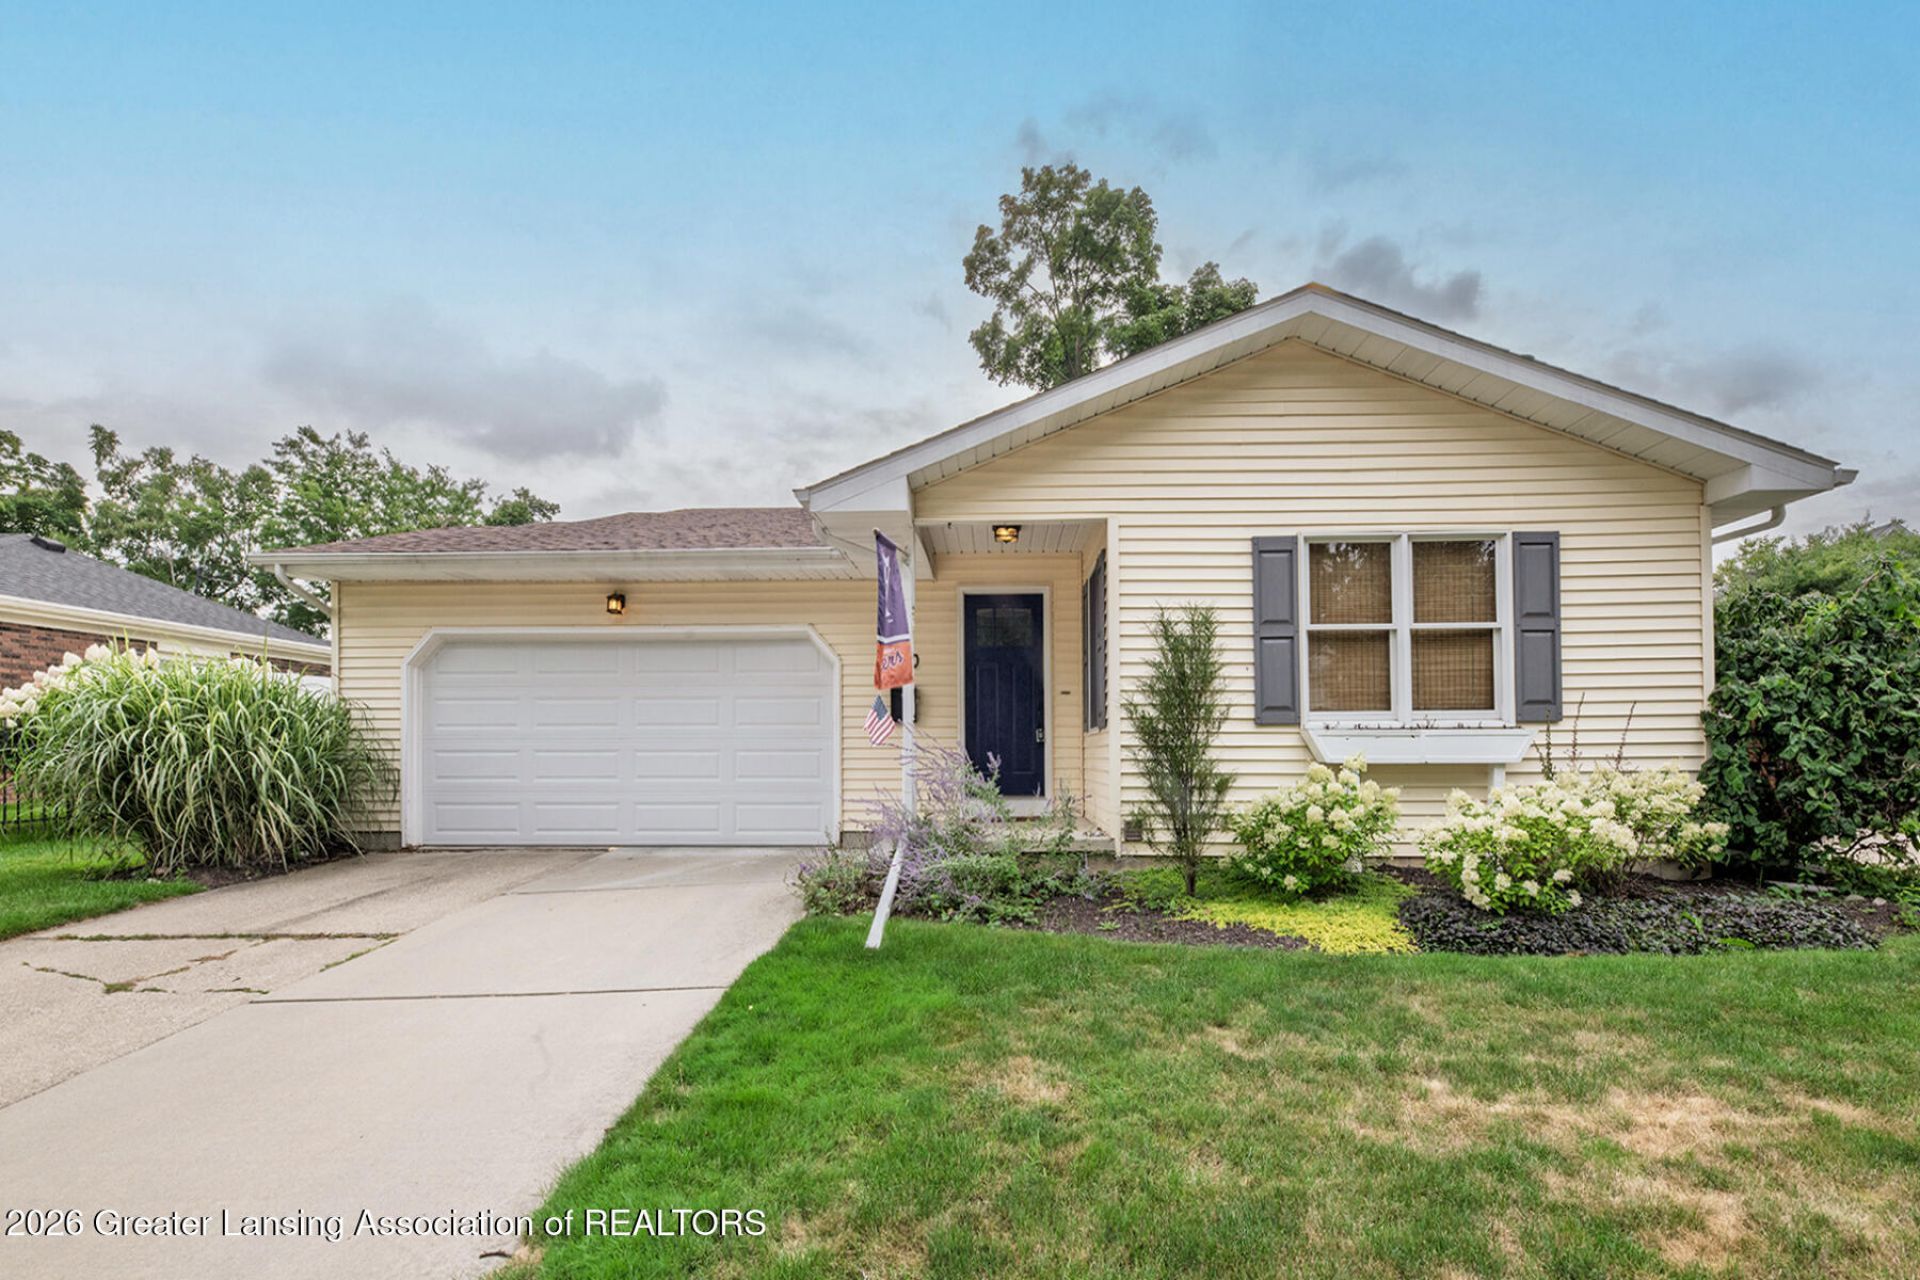
*******Welcome to 740 Snyder Road*******One of the newer homes in East Lansings popular and desirable Bailey neighborhood. This 3 bedroom, 3 full bath ranch style home is ready for you to move right in. Step inside the entry foyer and youll discover a well-thought out floor plan including a spacious living room with a wood-burning fireplace, an open kitchen with stainless steel appliances and dining area with access to the private backyard deck. There are also 2 first floor bedrooms including a nice primary bedroom suite with a full bathroom. Direct access to the attached garage is a great bonus. The partially finished lower level offers a 3rd bedroom and 3rd full bathroom. The location is ideal as it is just a few blocks North of the MSU campus and downtown East Lansing.
Property Features
Property Type: Residential - Single Family
Cooling: Central Air, Exhaust Fan
Fireplaces: 1
Fuel Type: Gas
Garage: 2 car attached
Heating: Forced Air, Natural Gas
Home Style: Ranch
Lot Size: 0.15 Acres
Roof Type: Shingle
Stories: 1.0
Taxes: $6,787
Year Built: 1983
Feature Descriptions
Appliances: Dishwasher, Dryer, Free-Standing Gas Oven, Gas Water Heater, Microwave, Refrigerator, Stainless Steel Appliance(s), Washer
Days on Site: 33
Exterior: Vinyl Siding
Fireplace: Living Room, Wood Burning
Interior Amenities: Ceiling Fan(s), Eat-in Kitchen, Entrance Foyer, Pantry, Primary Downstairs
Laundry: Gas Dryer Hookup, In Basement, Sink
Lot: Back Yard, City Lot, Front Yard, Landscaped, Near Public Transit
Lot Dimensions: 65x99
Parcel #: 33-20-02-18-122-011
Parking: Attached, Direct Access, Driveway, Finished, Garage Door Opener, Garage Faces Front, Inside Entrance, Kitchen Level, Side By Side, Storage
Patio/Porch: Covered, Deck, Front Porch
Road Frontage: City Street
Road Surface: Concrete, Paved
Security Features: Smoke Detector(s)
Sewer: Public Sewer
SQFT Total: 2654
Utilities: High Speed Internet Available, Cable Available
Water: Public
Room Sizes
Living Room: Level - First
Dining Room: Level - First
Kitchen: Level - First
Primary Bedroom: Level - First
Bedroom 2: Level - First
Bedroom 3: Level - Basement
Listed By / Shown By
Listed By
Agency Name: RE/MAX Real Estate Professionals
Shown By
Agent Name: Belinda Mercado
Agent Phone: (231) 645-2600
Agency Title: Key Realty

Estimate Your Payment
Estimated Payment
$ 2,477.74 per month $1,817.40 Principal & Interest $565.58 Property Tax $94.76 Homeowner's Insurance
740 Snyder Road | MLS# 298315
This single family home located at 740 Snyder Road, East Lansing, MI 48823 is currently listed for sale with an asking price of $324,900. This property was built in 1983 and has 3 bedrooms and 3 full baths with 1668 sq. ft. Snyder Road is located in the Strathmore subdivision. Search Strathmore real estate on www.askforbelinda.com today.