
BEDS4
BATHS2 full 1 partial
SQUARE FEET2,488
MLS#26057081
STATUSActive
PROPERTY TYPEResidential - Single Family
SUBDIVISIONStreamwood-Millpointe
SCHOOLLincoln Consolidated
Property Description
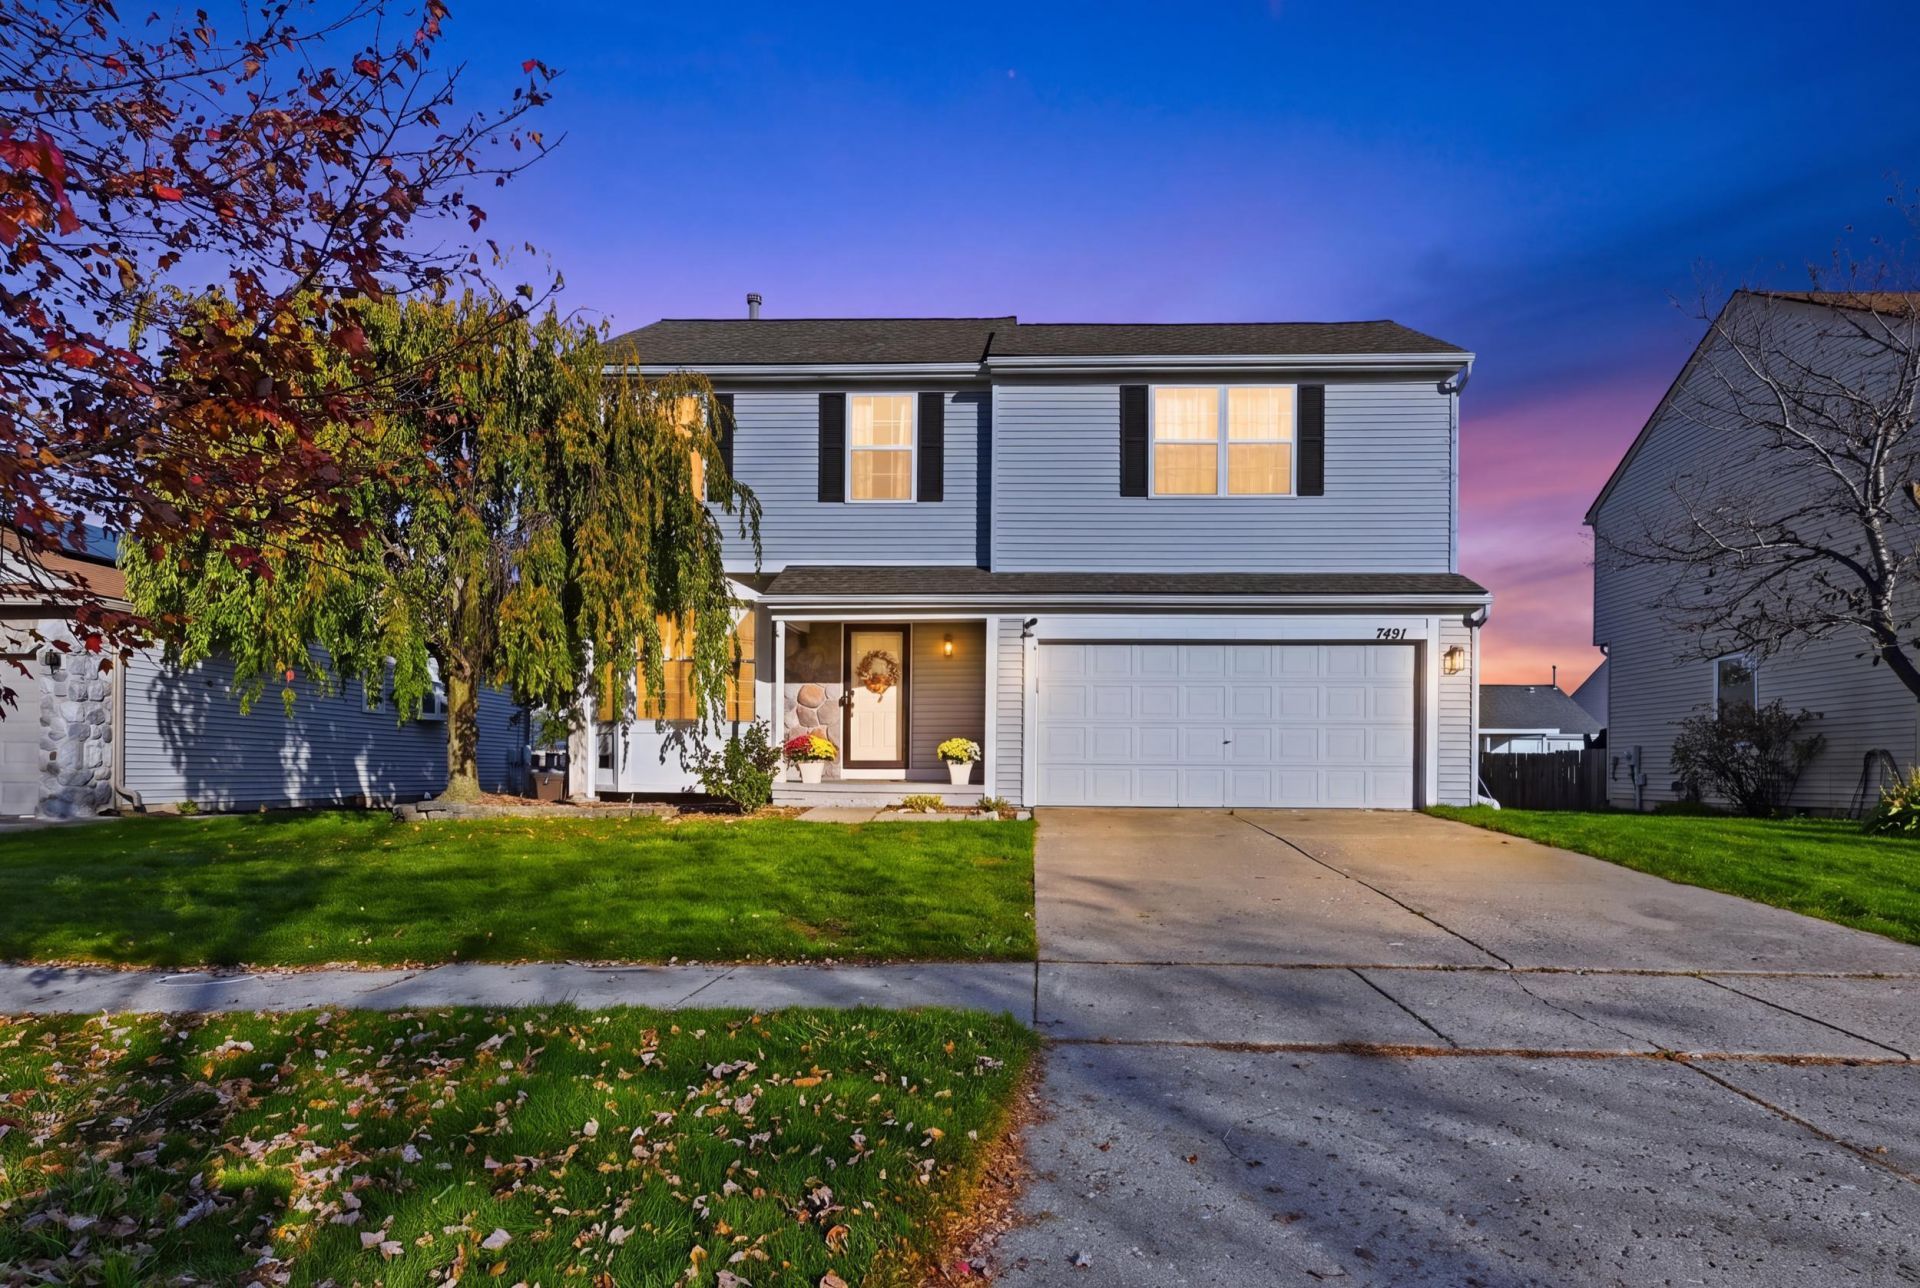
**OPEN SUN 11/1, 1-2:30** You can own this 4-bedroom colonial in time to host for Thanksgiving! The open living/dining area will accommodate your longest table, and family can gather in the two-story great room with beautiful stone fireplace and a wall of windows overlooking the fully-fenced backyard. Just a few doors down from Millpointe Park with room to run around and gather with neighbors and its pleasant fountain and pond. The basement is fully finished with space to hang out when it gets too cold to be out on the deck. You will love the sun-filled bay window in the front room, and the wide-open kitchen with a bright, clean feel and stainless appliances. Four bedrooms upstairs incl a spacious primary suite with vaulted ceiling and double sinks. Newer wood-look laminate floors, fresh paint. Roof 2017. Immediate occupancy on this well-maintained home that offers easy living in a favorite subdivision.
Property Features
Property Type: Residential - Single Family
Basement: Full
Cooling: Central Air
Fenced: Yes
Fireplaces: 1
Garage: 2 car attached
Heating: Forced Air
Home Style: Colonial
Lot Size: 0.14 Acres
Roof Type: Asphalt, Shingle
Taxes: $6,281
Year Built: 1996
Feature Descriptions
Appliances: Dishwasher, Disposal, Dryer, Microwave, Oven, Range, Refrigerator, Washer
Association Amenities: Other
Association Fee Includes: Other
Days on Site: 1
Exterior: Stone, Vinyl Siding
Fencing: Fenced Back
Fireplace: Family Room, Wood Burning
Fireplace Y/N: Yes
Flooring: Carpet, Ceramic Tile, Laminate, Tile
HOA: Yes
HOA Fee: 130/Annually
Interior: Eat-in Kitchen
Laundry: In Basement
Lot: Sidewalk, Site Condo
Lot Dimensions: 51x121
Parcel Number: K-11-33-286-560
Parking: Garage Faces Front, Garage Door Opener, Attached
Patio/Porch: Deck, Porch(es)
Road Surface: Paved
Rooms Total: 11
Sewer: Public
Sub Type: Single Family Residence
Utilities: Natural Gas Connected, Cable Connected
Water: Public
Window: Window Treatments
Local Schools
School District: Lincoln Consolidated
Listed By / Shown By
Listed By
Agency Name: @properties Christie's Int'lAA
Agent Name: Sara Maddock
Agency Phone: 734-237-6901

Shown By
Agent Name: Belinda Mercado
Agent Phone: (231) 645-2600
Agency Title: Key Realty
 | The property comes from the Member MLS's of the Michigan Regional Information Center, LLC (MichRIC). Copyright 2026 Michigan Regional Information Center, LLC (MichRIC). All rights reserved. Information deemed reliable, but not guaranteed. Data Last Updated 10/29/2026. |
Estimate Your Payment
Estimated Payment
$ 2,671.58 per month $2,041.71 Principal & Interest $523.42 Property Tax $106.46 Homeowner's Insurance
7451 Willow Creek Drive | MLS# 26057081
This single family home located at 7451 Willow Creek Drive, Ypsilanti, MI 48197 is currently listed for sale with an asking price of $365,000. This property was built in 1996 and has 4 bedrooms and 2 full and 1 partial baths with 2488 sq. ft. Willow Creek Drive is located in the Streamwood-Millpointe subdivision within the Lincoln Consolidated school district. Search Streamwood-Millpointe real estate on www.askforbelinda.com today.