
BEDS5
BATHS2 full
SQUARE FEET1,594
MLS#50226355
STATUSActive
PROPERTY TYPEResidential - Single Family
SUBDIVISIONPrairie Woods
SCHOOLBedford Public Schools
Property Description
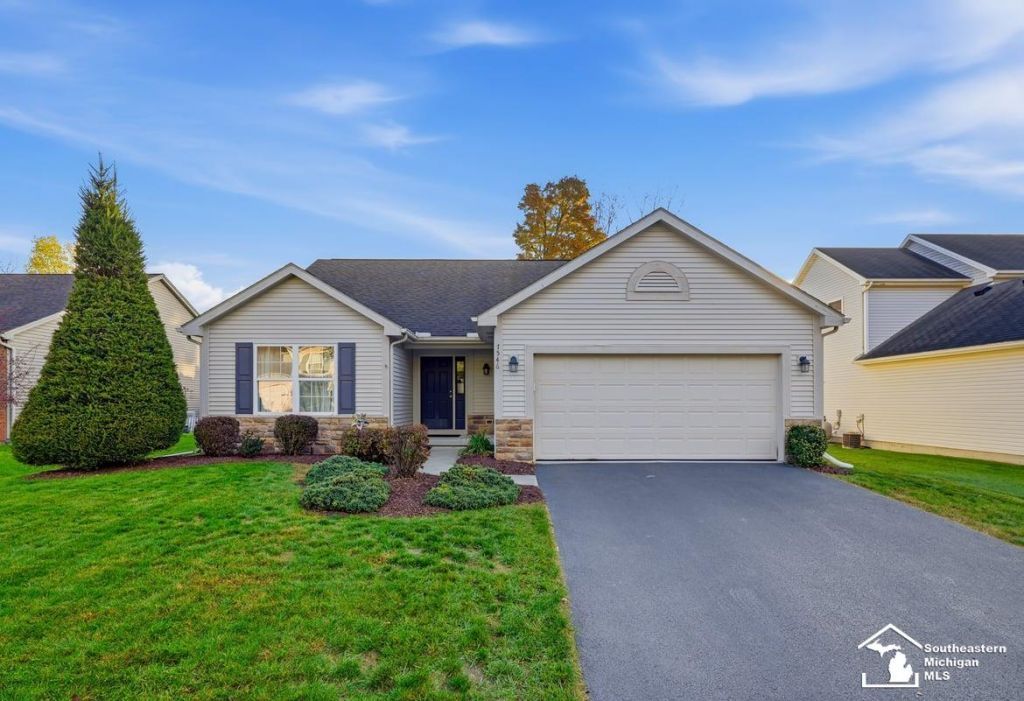
Take Up Residence in a Beautiful & Affordable Bedford Schools 3 Bedroom/2 Full Bath Home. Wonderful 2018 Updated Open Concept Stunning Quartz Counter Kitchen with Bar Seating Island Open to Vaulted Great Room w/Ceiling Fan. Living Spaces Includes a Perfect Lower Level Family Room w/Finished Ceilings & Canned Lights & Egress Window & Ceiling Fan. 3 Bedrooms on Main. Primary Bedroom Suite. Main Floor Laundry. Enjoy First Floor Living with an Opportunity To ADD Square Footage on Second Floor. Attic Storage Garage. 2012 Backyard Patio. Lower Level Storage Room. Second Floor Walkup includes: Ducts, Sub Floor, Plumbing w/Electric. Sump Pump w/Backup. Mechanicals All 2011. Asphalt Drive Recently Re-Sealed.
Property Features
Property Type: Residential - Single Family
Basement: Yes
Basement: Egress/Daylight Windows, Finished, Poured
Cooling: Central A/C
Fuel Type: Natural Gas
Garage: 2 car attached
Heating: Forced Air
Home Style: Traditional
Lot Size: 0.16 Acres
Stories: 1.5
Taxes: $2,857
Year Built: 2011
Feature Descriptions
Appliances: Dishwasher, Microwave, Range/Oven, Refrigerator
Exterior: Brick, Vinyl Siding
Exterior: Patio
Interior: Cable/Internet Avail., Cathedral/Vaulted Ceiling, Sound System, Sump Pump, Walk-In Closet, Window Treatment(s)
Parking Notes: Garage
Sewer: Public Sanitary
Summer Tax: 1183.24
Water: Public Water
Winter Tax: 1674.71
Room Sizes
Bedroom 1: 17 X 15 Level Main
Bedroom 2: 10 X 10 Level Main
Bedroom 3: 10 X 10 Level Main
Bedroom 4: 11 X 14 Level Upper
Family Room: 18 X 10 Level Lower
Great Room: 15 X 17 Level Main
Kitchen: 13 X 10 Level Main
Laundry Room: 10 X 8 Level Main
Local Schools
School District: Bedford Public Schools
Listed By / Shown By
Listed By
Agency Name: The Danberry Company - Temperance
Agency Phone: 734-847-6702
Shown By
Agent Name: Belinda Mercado
Agent Phone: (231) 645-2600
Agency Title: Key Realty

Estimate Your Payment
Estimated Payment
$ 2,218.51 per month $1,882.29 Principal & Interest $238.08 Property Tax $98.15 Homeowner's Insurance
7546 Willow Pointe Drive | MLS# 50226355
This single family home located at 7546 Willow Pointe Drive, Temperance, MI 48182 is currently listed for sale with an asking price of $336,500. This property was built in 2011 and has 5 bedrooms and 2 full baths with 1594 sq. ft. Willow Pointe Drive is located in the Prairie Woods subdivision within the Bedford Public Schools school district. Search Prairie Woods real estate on www.askforbelinda.com today.