
BEDS3
BATHS2 full
SQUARE FEET1,872
MLS#201843088
STATUSActive
PROPERTY TYPEResidential -
SUBDIVISIONBaie Vue Beach Sub
SCHOOLAlpena
Property Description
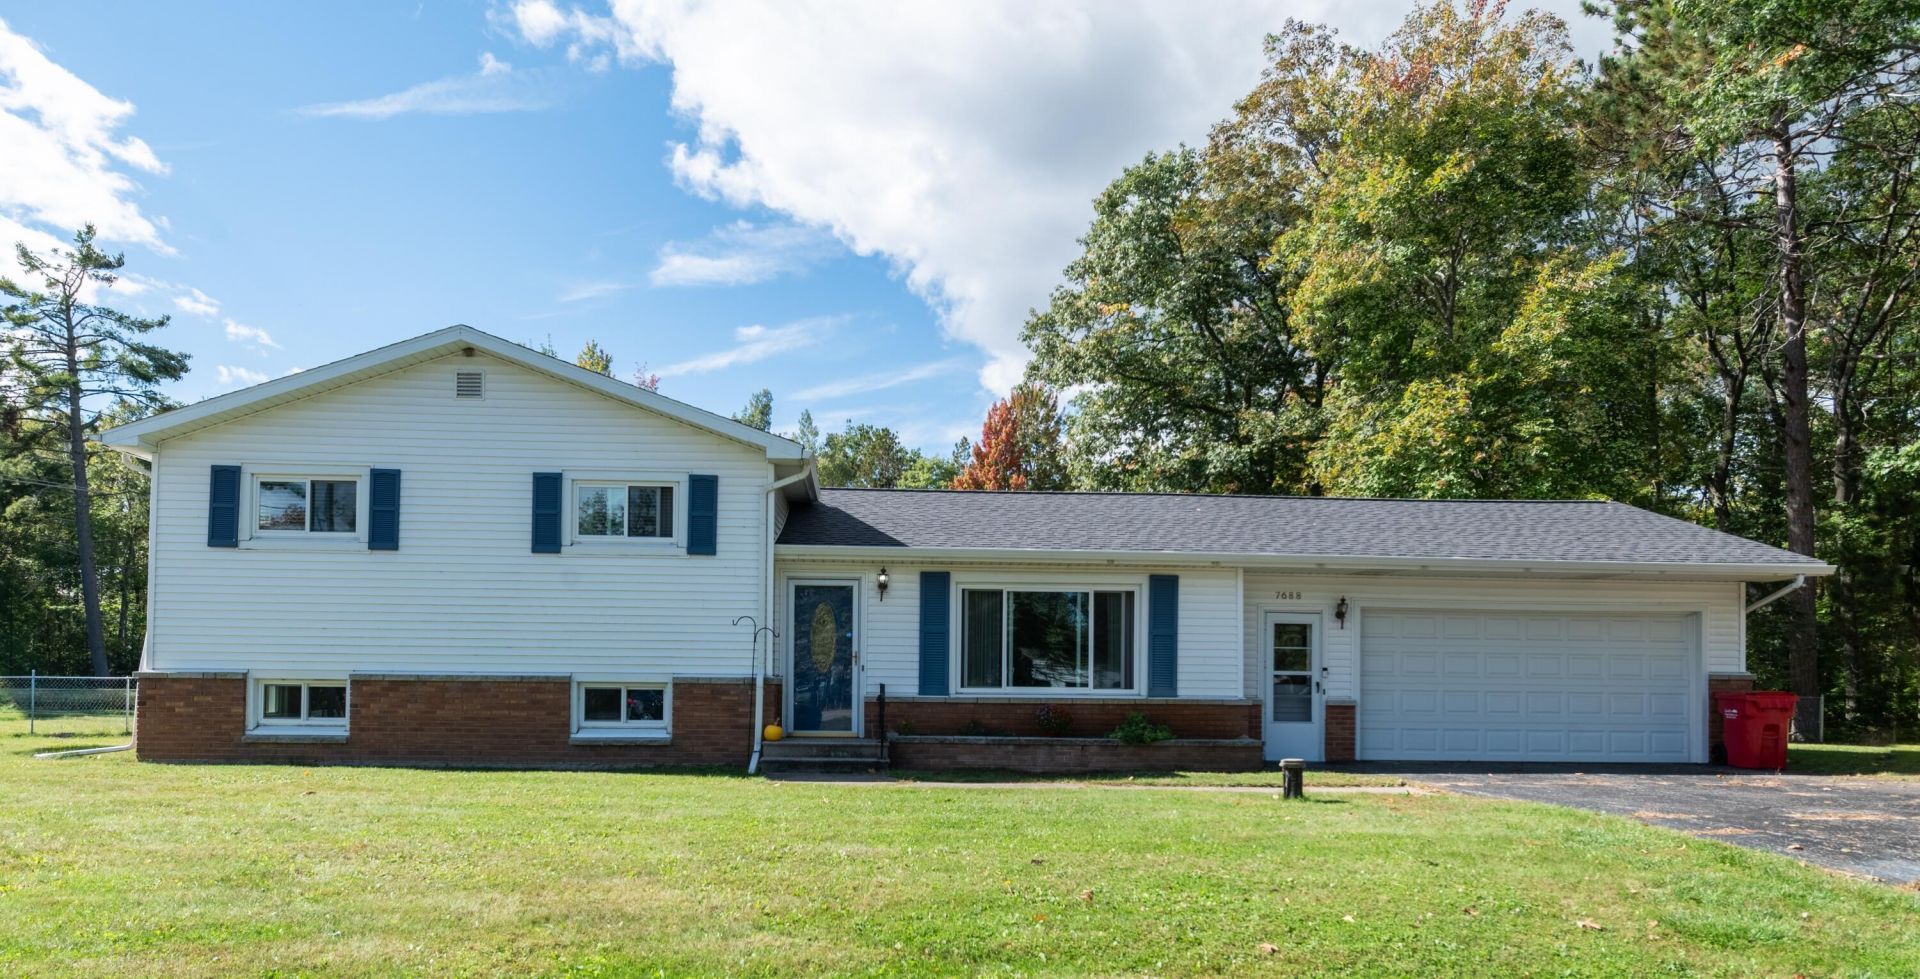
Welcome to this beautifully updated 3-bedroom, 2-bath tri-level home. The updates throughout this home are truly impressive, with the kitchen and upstairs bathroom completely renovated within the past two years. Both spaces feature modern finishes and thoughtful improvements that add comfort, style, and functionality. Along with the newer flooring throughout, replacement windows installed in 2024, and a new roof and water heater installed in 2025, this home has been exceptionally well maintained. In addition to the main property, youll enjoy a private wooded parcel just under 2 acres with walking trails right behind the backyard. The home shares private deeded access to Lake Huron, located directly across the street. An exceptional piece of property youll truly enjoy.
Property Features
Property Type: Residential -
Basement: Yes
Basement: Partially Finished
Fenced: Yes
Garage: 2 car attached
Heating: Baseboard, Natural Gas
Lot Size: 2.64 Acres
Year Built: 1962
Amenities
Blinds
Ceiling Fan
Curtain Rods
Drapes
Wood Laminate
Wood Laminate
Deck
Fence
Landscaped
Paved Driveways
Feature Descriptions
Additional Rooms: Family Room, Sun Room
Appliances: Dishwasher, Dryer, Refrigerator, Range/Oven, Washer
Body of Water: Lake Huron
Date active: 2026-09-28
Days on Site: 29
Exterior: Vinyl
Financing Available: Cash, Conventional Mortgage, FHA, USDA/RD, VA
Foundation: Crawl, Basement
Heating Y/N: Yes
Laundry: Lower Level
Lot Dimensions: 2.64
Mineral Rights: Unknown
Parcel Number: 018-045-000-380-00 & 011-027-000-081-00
Parking Features: Garage Door Opener
Road Surface: Paved, Maintained
Sewer: Septic Tank
SQFT Above Grade: 1248
Water: Public
Waterfront: Shared-Private Access
Room Sizes
Bathroom 1: 8 X 9.6 Level - Upper
Bathroom 2: 9 X 5 Level - Lower
Bedroom 1: 10.6 X 10 Level - upper
Bedroom 2: 10 X 13 Level - Upper
Bedroom 3: 12.6 X 13.4 Level - Upper
Dining Room: Comb Level - 1st
Family Room: 23 X 18 Level - lower
Kitchen: 19.5 X 12 Level - 1st
Living Room: 19.5 X 13 Level - 1st
Other Room 1: 10 X 11 Level - lower
Utility Room: 13 X 7 Level - lower
Local Schools
High School: Alpena
Elementary School: Sanborn
School District: Alpena
Listed By / Shown By
Listed By
Agency Name: Real Estate One of Alpena
Agency Phone: 989-354-7653
Shown By
Agent Name: Belinda Mercado
Agent Phone: (231) 645-2600
Agency Title: Key Realty

Estimate Your Payment
Estimated Payment
$ 1,588.46 per month $1,509.74 Principal & Interest $0.00 Property Tax (data not provided by mls) $78.72 Homeowner's Insurance
7688 S Us Highway 23 | MLS# 201843088
This home located at 7688 S Us Highway 23, Ossineke, MI 49766 is currently listed for sale with an asking price of $269,900. This property was built in 1962 and has 3 bedrooms and 2 full baths with 1872 sq. ft. S Us Highway 23 is located in the Baie Vue Beach Sub subdivision within the Alpena school district. Search Baie Vue Beach Sub real estate on www.askforbelinda.com today.