
BEDS4
BATHS2 full
SQUARE FEET2,132
MLS#26038416
STATUSActive
PROPERTY TYPEResidential - Single Family
SUBDIVISIONSecluded Acres
SCHOOLByron
Property Description
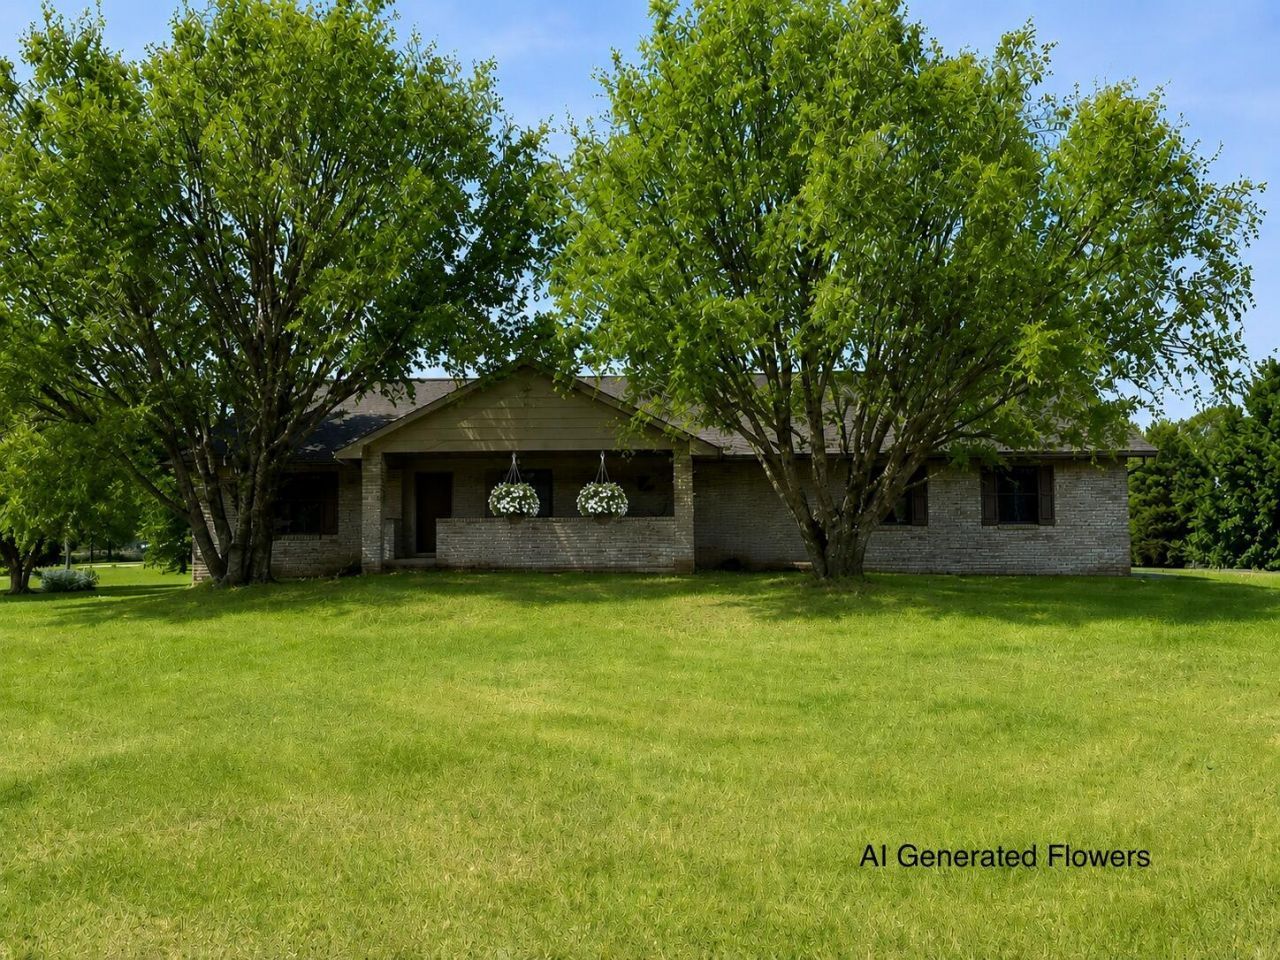
Rare opportunity in Byrons desirable Secluded Ridge! This one-owner gem sits on the border of Byron & Fowlerville schools (school of choice busing). The open-concept main floor features fresh paint, hardwood floors, solid wood trim, oak cabinets, & a large kitchen with extended counter space flowing into the living room. Features 3 spacious bedrooms, including a primary suite with a full bath & walk-in closet.The expansive basement boasts heightened joists (no low ceilings!), an extra bedroom, a bonus room, and plenty of space ready to finish. Love to host? The extra-large garage is an entertainers dream with a built-in bar, work area, extra ventilation, & 220V power. Relax outside on the raised brick/cement patio or by the fire pit in a peaceful country setting.Complete peace of mind with a brand-new roof (2026) and full pre-inspections (well/septic included). Move-in ready and priced to sell?schedule your tour today!
Property Features
Property Type: Residential - Single Family
Basement: Crawl Space, Daylight, Full
Cooling: Central Air
Garage: 2 car attached
Heating: Forced Air
Home Style: Ranch
Lot Size: 0.72 Acres
Roof Type: Asphalt, Shingle
Taxes: $2,845
Year Built: 2004
Feature Descriptions
Appliances: Iron Water FIlter, Dishwasher, Dryer, Microwave, Range, Refrigerator, Washer, Water Softener Owned
Association Fee Includes: Other
Days on Site: 49
Exterior: Other
Exterior: Brick
Flooring: Carpet, Ceramic Tile, Laminate, Tile, Wood
HOA: Yes
HOA Fee: 450/Annually
Interior: Ceiling Fan(s), Broadband, Garage Door Opener, Eat-in Kitchen
Laundry: In Basement, Laundry Room, Lower Level, See Remarks, Sink, Washer Hookup
Lot: Corner Lot, Wooded, Site Condo, Cul-De-Sac
Lot Dimensions: 171xx179x172x184
Parcel Number: 01-02-101-041
Parking: Garage Faces Side, Garage Door Opener, Detached, Attached
Patio/Porch: Covered, Enclosed, Patio, Porch(es)
Road Surface: Paved
Rooms Total: 5
Sewer: Septic Tank
Structures: Shed(s)
Sub Type: Single Family Residence
Utilities: Phone Available, Electricity Available, Cable Available
Water: Well
Window: Screens, Insulated Windows
Wooded: Yes
Local Schools
High School: Fowlerville High School
Middle School: Fowlerville Junior High School
Elementary School: Natalie Kreeger Elementary School
School District: Byron
Listed By / Shown By
Listed By
Agency Name: Keri Banaszewski, Broker
Agent Name: Keri Banaszewski
Agency Phone: 517-290-1661

Shown By
Agent Name: Belinda Mercado
Agent Phone: (231) 645-2600
Agency Title: Key Realty
 | The property comes from the Member MLS's of the Michigan Regional Information Center, LLC (MichRIC). Copyright 2026 Michigan Regional Information Center, LLC (MichRIC). All rights reserved. Information deemed reliable, but not guaranteed. Data Last Updated 09/12/2026. |
Estimate Your Payment
Estimated Payment
$ 2,385.25 per month $2,041.71 Principal & Interest $237.08 Property Tax $106.46 Homeowner's Insurance
7715 Hidden Knoll Court Ne, Unit 41 | MLS# 26038416
This single family home located at 7715 Hidden Knoll Court Ne, Unit 41, Byron, MI 48418 is currently listed for sale with an asking price of $365,000. This property was built in 2004 and has 4 bedrooms and 2 full baths with 2132 sq. ft. Hidden Knoll Court Ne, Unit 41 is located in the Secluded Acres subdivision within the Byron school district. Search Secluded Acres real estate on www.askforbelinda.com today.